
Open House Sun, Sep 27th 12:00 PM - 2:00 PM
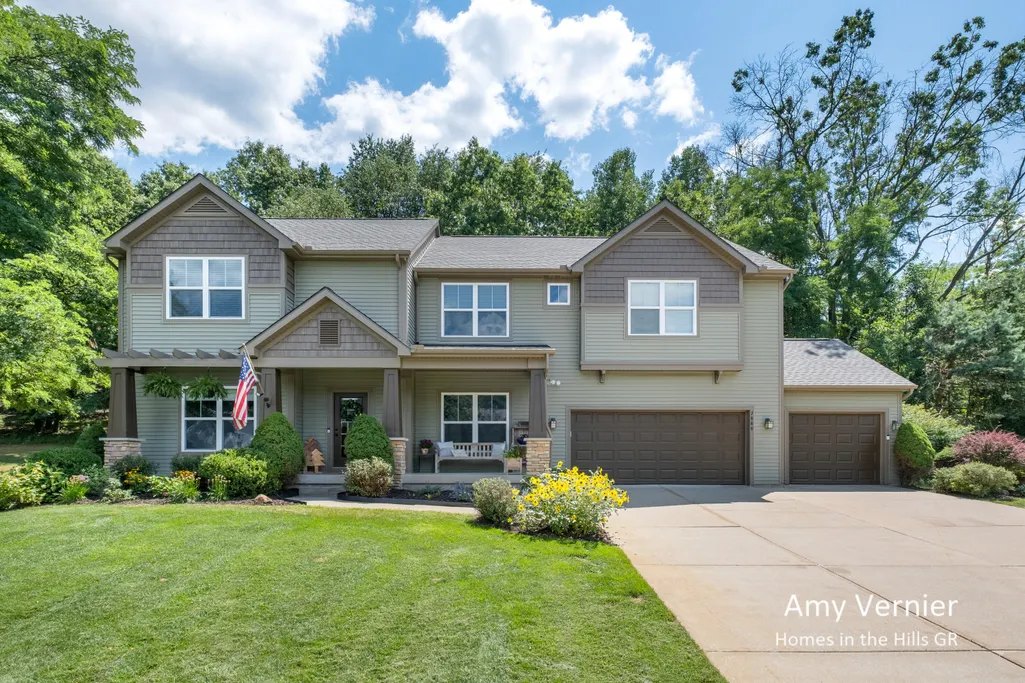


























Address
7860 Sandy Hollow Drive Se, Alto, MI
Price
$ 925,000
Property Attributes
- MLS#26050916
- TypeSingle Family
- Listing Status Active
- CountyKENT
- CityAlto
- AreaCascade Twp
- NeighborhoodCascade Twp
- Zip49302
- StyleCraftsman,Traditional
- Year Built2006
- Taxes$ 10870
- Price$ 925,000
- Bedrooms5
- Full Bathrooms3
- Half Bathrooms1
- Sqr Footage4261
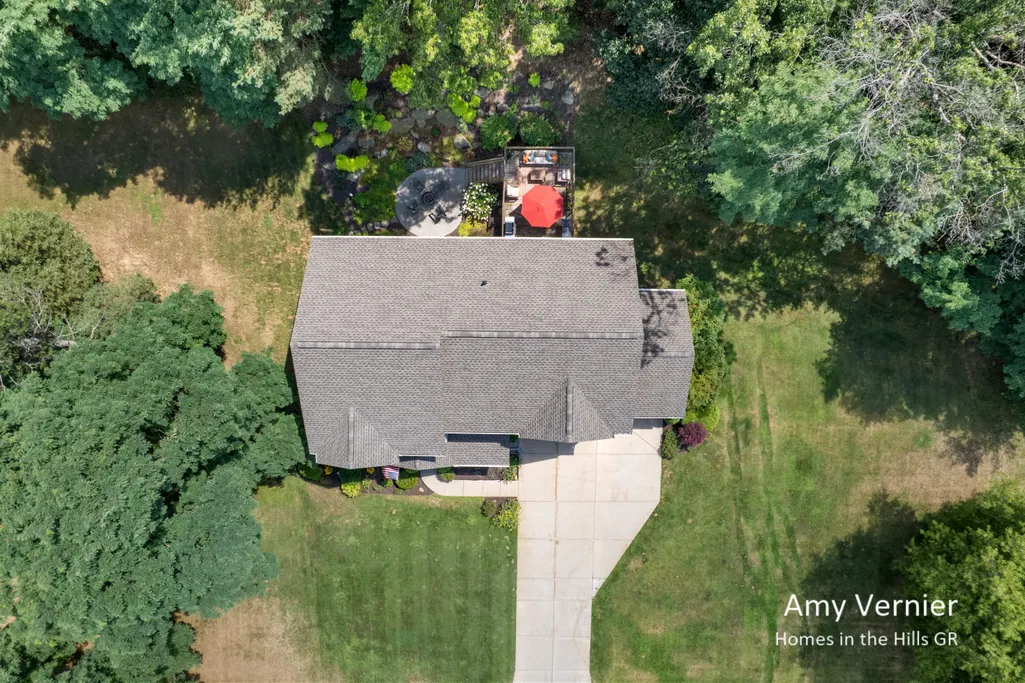
- Lot Size1.16 Acres
Data Source:
Michigan Regional Information Center (MICHRIC)
Property Description
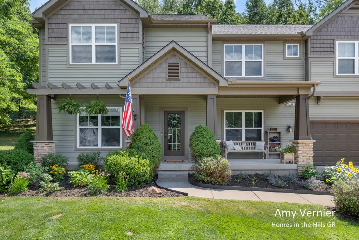
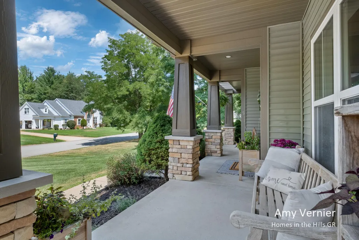
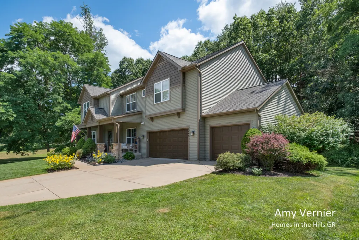
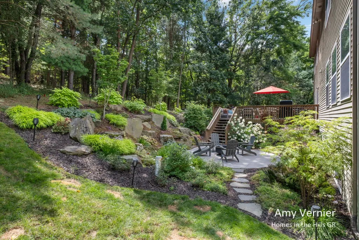
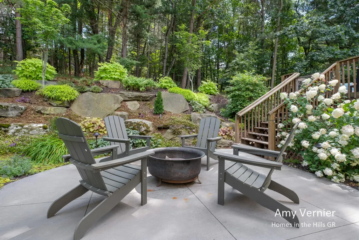
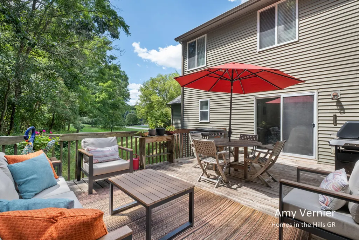
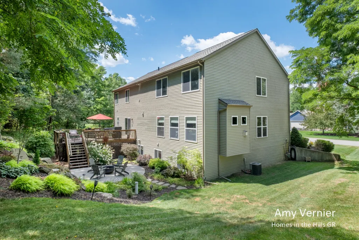
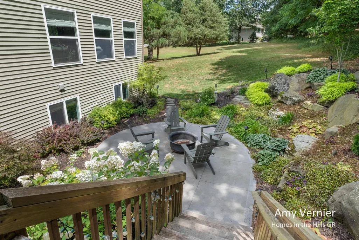
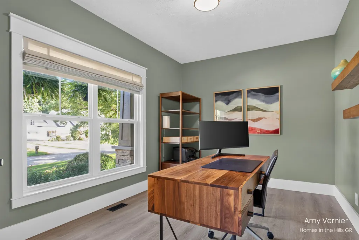
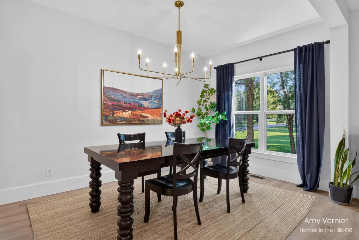
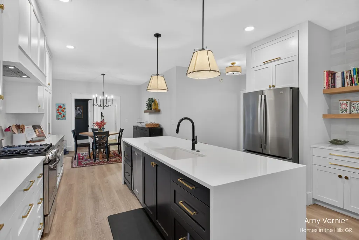
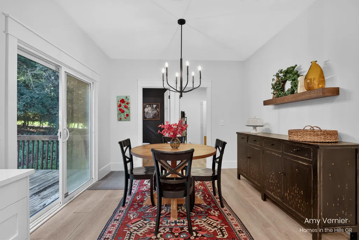
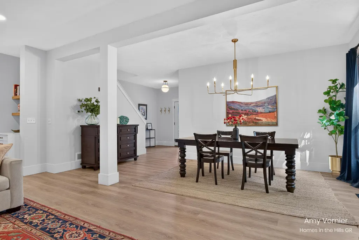
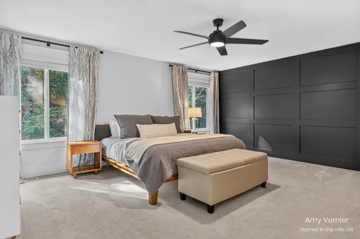
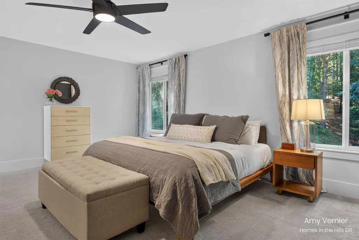
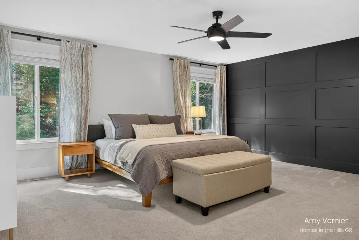
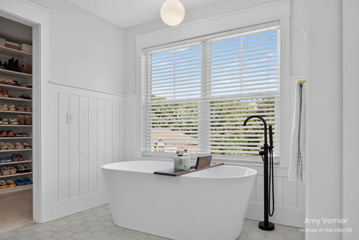
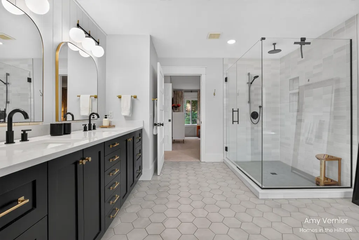
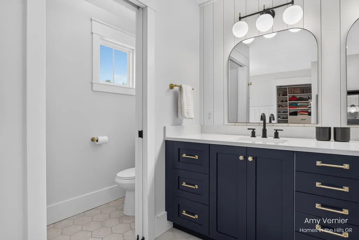
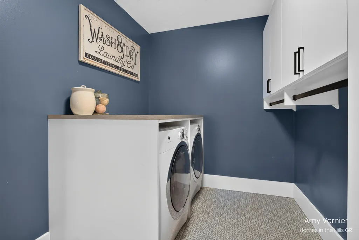
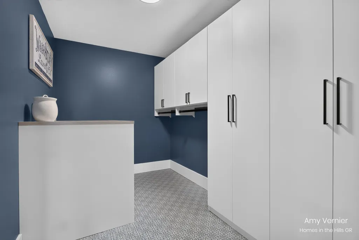
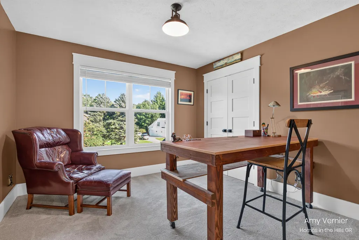
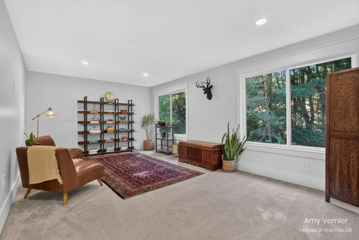
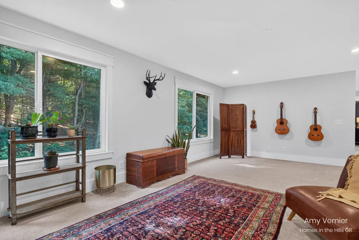
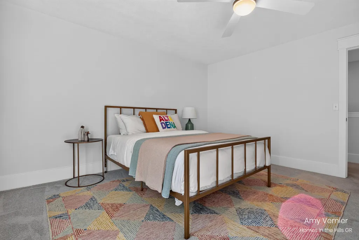
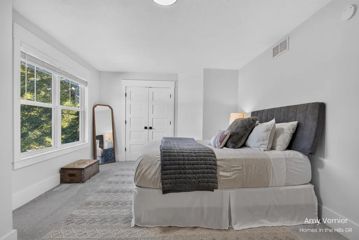
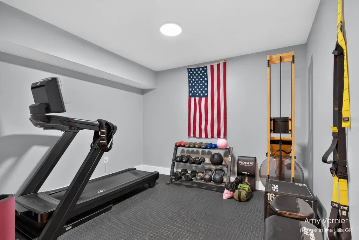
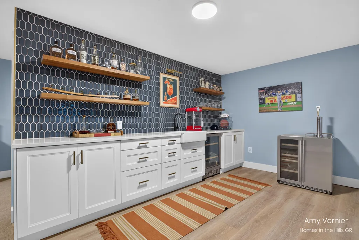
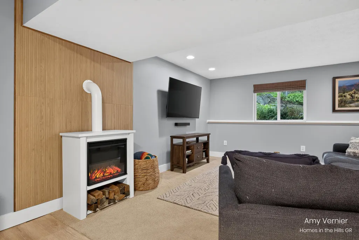
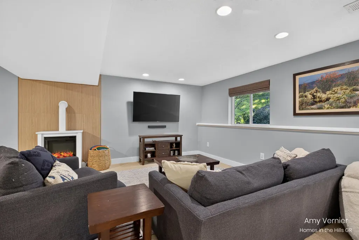
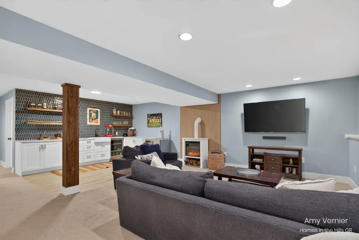
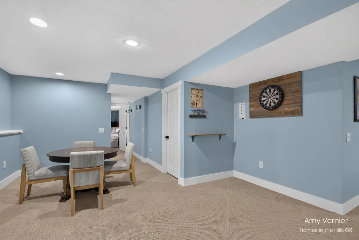
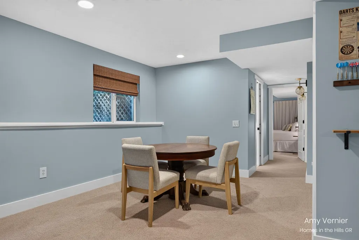
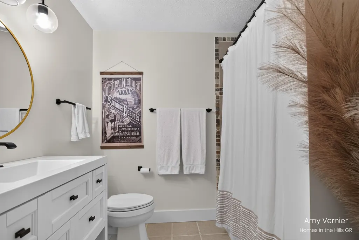
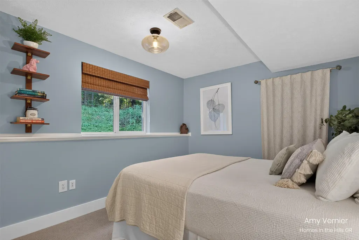
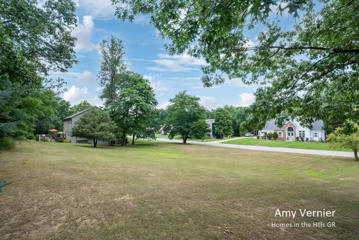
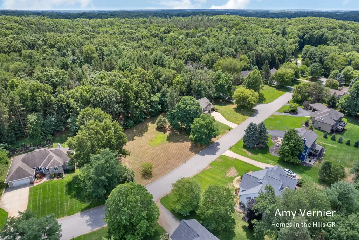
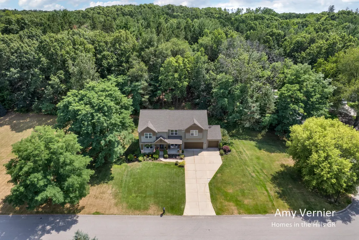
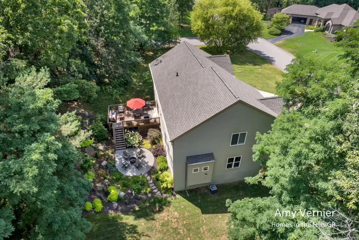
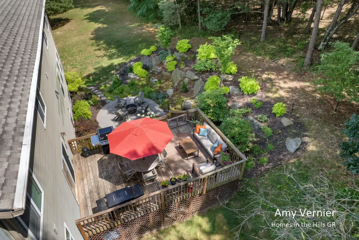
Space, style, and an incredible backyard—this 5 bed, 3.5 bath Cascade Township home checks all the boxes! Set on an oversized double lot with no HOA, this move-in-ready home features an updated kitchen with quartz countertops, tile backsplash, walk-in pantry, and mudroom with lockers just off the 3-car garage. Upstairs, the primary suite is a true retreat with a soaking tub, rainfall shower, and organized walk-in closet, plus 3 bedrooms, laundry room, full bath, and bonus hangout space. The completely remodeled daylight basement takes entertaining up a notch with a family room, wet bar, exercise room, guest bedroom, full bath, and storage. Outside, your private oasis awaits with a professionally landscaped, tiered backyard complete with a spacious patio—perfect for relaxing and entertaining! Freshly painted exterior, newer roof and water heater, generator hookup, fresh carpet & more. Located in Forest Hills Schools with easy access to highways, the airport, and nearby Thornapple River! See complete list of home updates in attached listing flyer.
| Elementary School | Middle School | High School |
|---|---|---|
| Pine Ridge Elementary School | Central Middle School | Forest Hills Central High School |
| Price History | |
|---|---|
| 9/24/2026 | Listed $925,000 |
General Features
| Sewer | Septic Tank |
|---|---|
| Heating | Forced Air |
| Cooling | Central Air |
| Utilities | Phone Available,Natural Gas Available,Electricity Available,Cable Available,Natural Gas Connected |
| Possession | Close Plus 30 Days |
| Roof | Shingle |
| Appliances | Dishwasher,Disposal,Dryer,Range,Refrigerator,Washer,Water Softener Rented |
| Garage Spaces | 3.0 |
| Architectural Style | Craftsman,Traditional |
| Construction Materials | Stone,Vinyl Siding |
| Year Built | 2006 |
| Stories Count | 2 |
| Township | Cascade Twp |
| Property Subtype | Single Family Residence |
| Tax Year | 2026 |
| Ownership | Private Owned |
| County | Kent |
| New Construction | No |
| Property Type | Residential |
| Attached Garage | Yes |
| Garage Y/N | Yes |
| Total Rooms | 15 |
| Full Baths | 3 |
| Status | Active |
| City | Alto |
| High School District | Forest Hills |
| Zoning Description | Res |
| Lot Size Units | Acres |
| Lot Size Square Feet | 50530.0 |
| Carport Y/N | No |
| Listing Terms | Cash,Conventional |
| Land Lease Y/N | No |
| Tax Annual Amount | 10870.0 |
| Home Warranty Y/N | No |
| Lease Renewal Y/N | No |
| Additional Parcels Y/N | No |
| Rent Control Y/N | No |
| Standard Status | Active |
| Occupancy Type | Owner |
| Tax Assessed Value | 352952 |
| MobileHomeRemainsYN | No |
| Legal Description | 411927477008 THAT PART OF LOT 4 DESC AS COM AT NE COR OF SD LOT TH S 0D 00M 00S W ALONG ELY LINE OF SD LOT 113.07 FT TH S 58D 41M 00S W TO WLY LINE OF SD LOT TH NWLY ALONG SD WLY LINE TO NLY LINE OF |
| Senior Community | None |
Interior Features
| Interior Amenities | Ceiling Fan(s),Broadband,Garage Door Opener,Wet Bar,Center Island,Eat-in Kitchen,Pantry |
|---|---|
| Basement | Daylight,Full |
| Flooring | Carpet,Ceramic Tile,Engineered Hardwood,Tile |
| Total Fireplaces | 1 |
| Fireplace Features | Family Room,Gas Log,Living Room |
| Air Conditioning Y/N | Yes |
| Heating Y/N | Yes |
| Window Features | Screens,Insulated Windows,Window Treatments |
| Fireplace Y/N | Yes |
| Half Baths | 1 |
| Laundry Features | In Hall,Laundry Room,Upper Level |
| Total Bedrooms | 5 |
| Below Grade Finished Area | 1103.0 |
| Total Baths | 4 |
| Pantry | True |
Exterior Features
| Parking Features | Attached |
|---|---|
| Lot Features | Corner Lot |
| Water Source | Well |
| Lot Size Area | 1.16 |
| Spa | No |
| Building Area Total | 3158.0 |
| Lot Dimensions | 326x153x356x150 |
| Lot Size Acres | 1.16 |
| Road Surface Type | Paved |
| Waterfront Y/N | No |
| Crops Included Y/N | No |
| Horse Y/N | No |
| Irrigation Water Rights Y/N | No |
Amenities
- Foreclosure
- Views
- Short Sale
- New Construction
- Adult 55+
- Lease To Own
- No HOA Fees
- Furnished
- Primary On Main
- Air Conditioning
- Seller Finance
- Green
- Fixer Upper
- Horse
- Golf
- Fireplace
- Deck
- Garage
- Basement
- Pool
Property vs Single Family Average in 49302
Price
Taxes
Year Built
In The Neighborhood
Open House
Ada
$ 575,000
5169 Se Snow Avenue
Ada, MI 49301
- Type
- Single Family
- Size
- 1,755 SqFt
- Rooms
- 3 Beds + 2 Baths
Just Listed
Ada
$ 699,000
1926 Country Brook Drive Se
Ada, MI 49301
- Type
- Single Family
- Size
- 3,145 SqFt
- Rooms
- 4 Beds + 3 Baths
Just Listed
Grand Rapids
$ 795,000
7258 Crossridge Drive Se
Grand Rapids, MI 49512
- Type
- Single Family
- Size
- 2,684 SqFt
- Rooms
- 4 Beds + 3.5 Baths
Water Views
Ada
$ 715,000
8824 Grand River Drive Se
Ada, MI 49301
- Type
- Single Family
- Size
- 2,600 SqFt
- Rooms
- 5 Beds + 2.5 Baths
Waterfront
Grand Rapids
$ 695,000
7786 Thornapple Bayou Drive Se
Grand Rapids, MI 49512
- Type
- Single Family
- Size
- 2,725 SqFt
- Rooms
- 3 Beds + 4 Baths
Open House
Grand Rapids
$ 739,000
7395 Whispering Ridge Street Se
Grand Rapids, MI 49546
- Type
- Single Family
- Size
- 3,478 SqFt
- Rooms
- 5 Beds + 3 Baths
Grand Rapids
$ 1,595,000
6581 Donnegal Court Se
Grand Rapids, MI 49546
- Type
- Single Family
- Size
- 5,851 SqFt
- Rooms
- 5 Beds + 4.5 Baths
Reduced
Grand Rapids
$ 369,900
2429 Linda Avenue Se
Grand Rapids, MI 49546
- Type
- Single Family
- Size
- 1,544 SqFt
- Rooms
- 3 Beds + 1 Baths
Primary On Main
Grand Rapids
$ 360,000
1555 Spaulding Avenue Se
Grand Rapids, MI 49546
- Type
- Single Family
- Size
- 1,912 SqFt
- Rooms
- 4 Beds + 1.5 Baths
Primary On Main
Ada
$ 1,250,000
7685 Wood Violet Court Se
Ada, MI 49301
- Type
- Single Family
- Size
- 5,040 SqFt
- Rooms
- 6 Beds + 3.5 Baths
Reduced
Grand Rapids
$ 999,900
1219 Stoneshire Drive Se
Grand Rapids, MI 49546
- Type
- Single Family
- Size
- 4,347 SqFt
- Rooms
- 6 Beds + 3.5 Baths
Waterfront
Alto
$ 1,554,900
8289 52nd Street Se
Alto, MI 49302
- Type
- Single Family
- Size
- 3,404 SqFt
- Rooms
- 4 Beds + 3.5 Baths
 Listing information is provided by Participants of the MichRIC MLS. IDX information is provided exclusively for personal, non-commercial use, and may not be used for any purpose other than to identify prospective properties consumers may be interested in purchasing. Information deemed reliable but not guaranteed. ©: MichRIC MLS. Last Update September 25, 2026 4:23 PM UTC
