
Open House Sat, Sep 26th 11:00 AM - 1:00 PM



















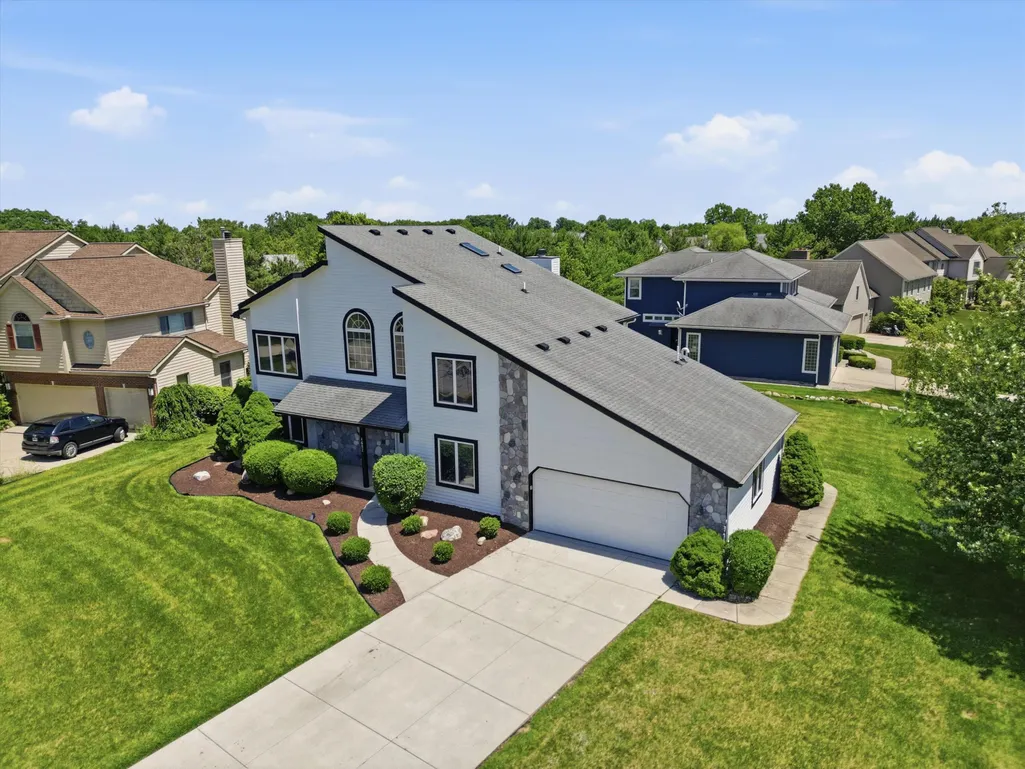
Address
1657 Wake Robin Court, Ann Arbor, MI
Price
$ 729,000
Property Attributes
- MLS#26046759
- TypeSingle Family
- Listing Status Active
- CountyWASHTENAW
- CityAnn Arbor
- AreaScio Twp
- NeighborhoodScio Twp
- Zip48103
- StyleColonial,Contemporary,Traditional
- Year Built1990
- Taxes$ 9194
- Price$ 729,000
- Bedrooms6
- Full Bathrooms3
- Half Bathrooms0
- Sqr Footage3116
- Lot Size0.35 Acres
Data Source:
Michigan Regional Information Center (MICHRIC)
Property Description
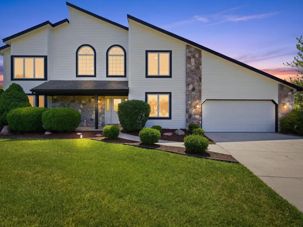
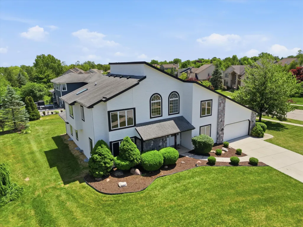
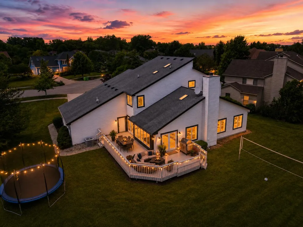
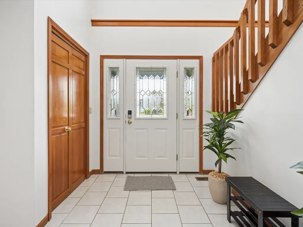
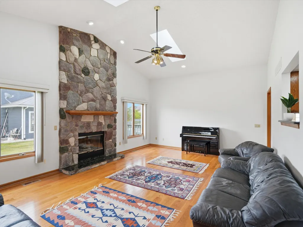
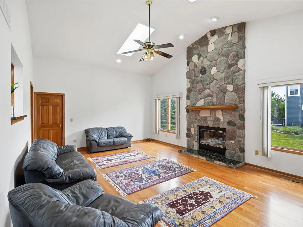
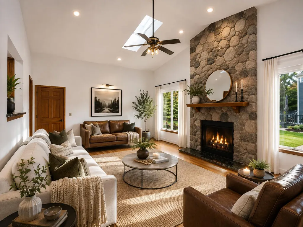
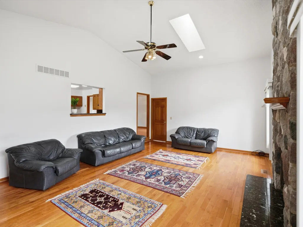
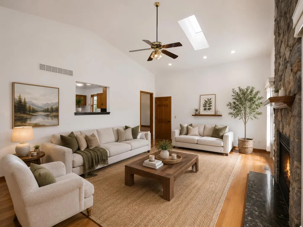
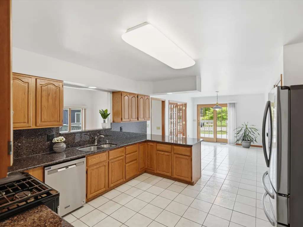
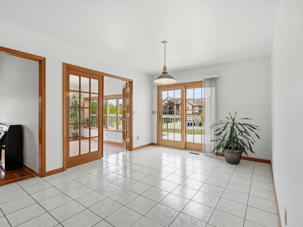
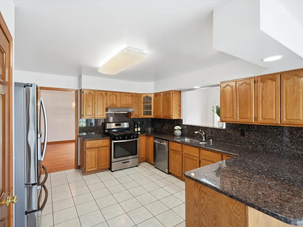
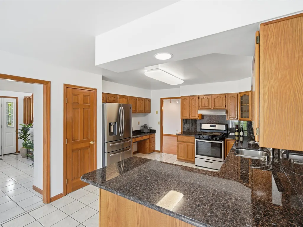
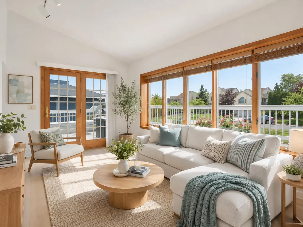
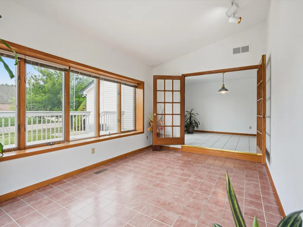
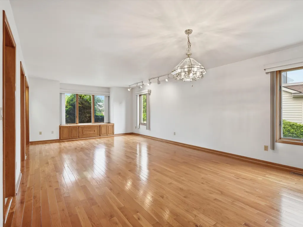
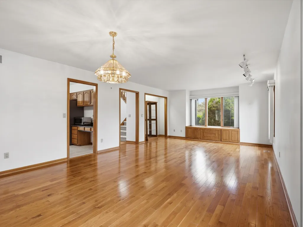
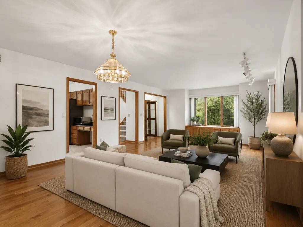
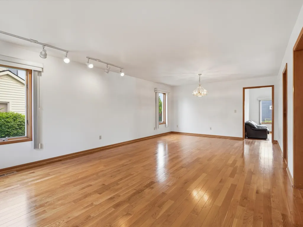
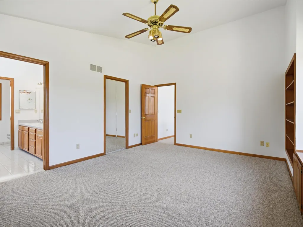
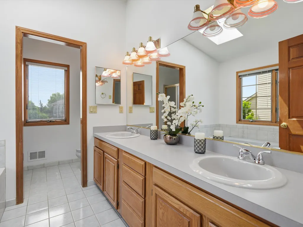
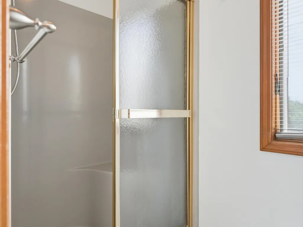
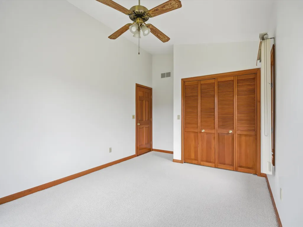
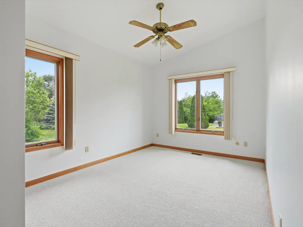
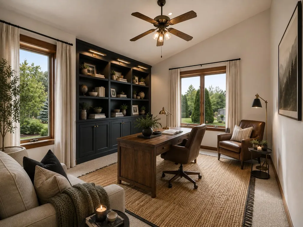
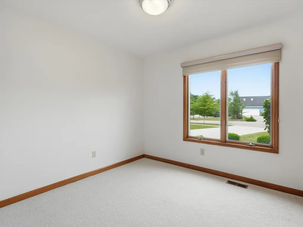
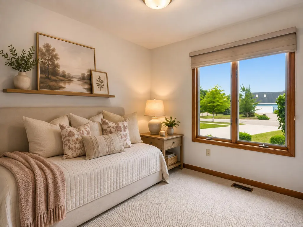
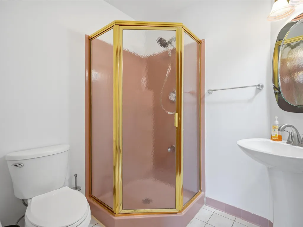
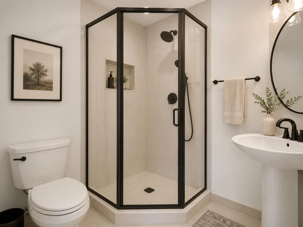
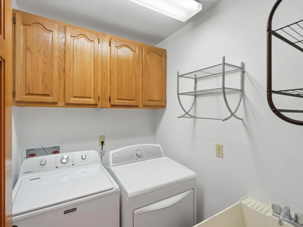
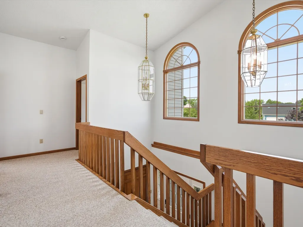
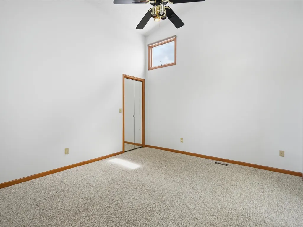
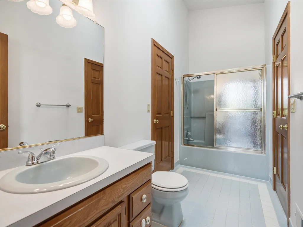
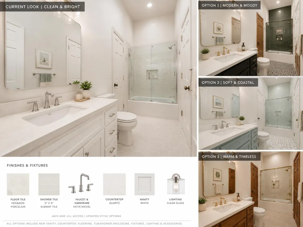
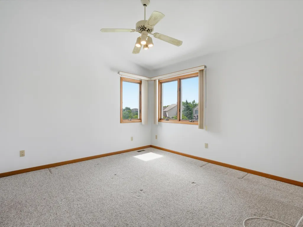
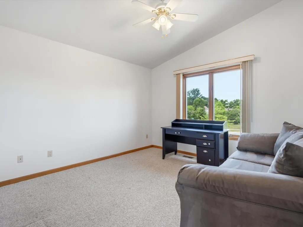
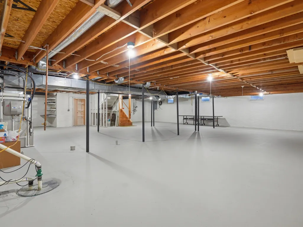
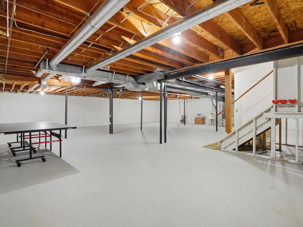
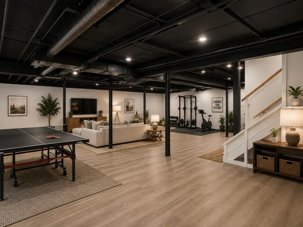
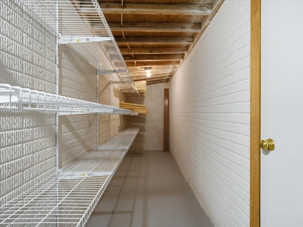
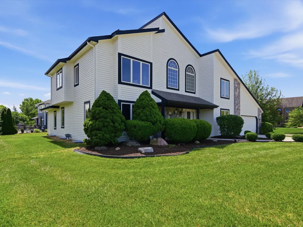
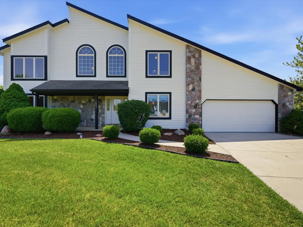
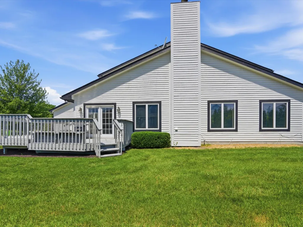
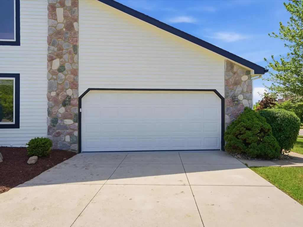
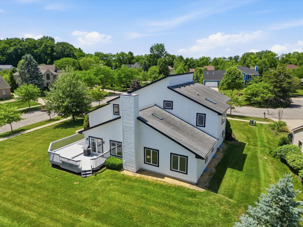
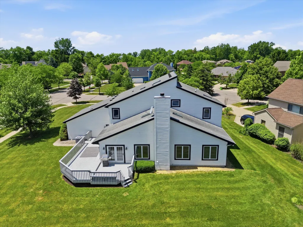
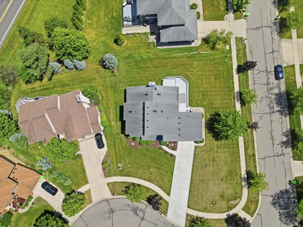
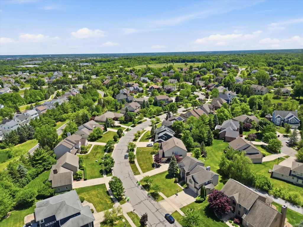
Set on a quiet cul-de-sac, 1657 Wake Robin Ct offers a combination that is increasingly hard to find in the Ann Arbor market: more than 3,100 sq ft above grade, 6 bedrooms, 3 full baths, exceptional flexibility, low Scio Township taxes & highly regarded Ann Arbor schools, all within the beautiful Uplands of Scio Ridge community. A soaring two-story foyer introduces generous, light-filled living spaces with the scale to support real life beautifully. There is room to gather, entertain, work from home, host extended family, spread out with children, create, retreat & grow into the home for years to come. The main level is especially versatile, with two first-floor bedrooms and a full bath creating possibilities rarely available in homes of this size and price point. Use the space for guests, multigenerational living, private offices, a playroom, studio or simply the convenience of true first-floor flexibility. First-floor laundry adds another layer of everyday ease. At the heart of the home, the kitchen features quartz countertops, bar seating & high-quality solid wood cabinetry, with an easy connection to the eat-in dining area, formal dining room & expansive main living space. A dramatic two-story stone fireplace anchors the room, while abundant natural light and warm architectural details create a setting that feels both impressive & comfortable. High-quality materials are evident throughout the home, including Andersen windows and door walls, and newer skylights installed approximately five years ago. Just beyond, the expansive four-season Florida room is one of the home's standout spaces, entered through double glass French doors and surrounded by windows for a bright, comfortable connection to the outdoors throughout the year. A second set of double French doors opens directly to the wraparound wood deck, while a separate sliding glass door wall from the kitchen's eat-in dining area creates another seamless indoor-outdoor connection. The newly painted deck offers generous space for summer dinners, morning coffee, entertaining or simply relaxing into the surrounding greenery. Upstairs, spacious bedrooms provide privacy & room to spread out. Below, nearly 2,000 additional square feet in the freshly painted basement offer tremendous potential for recreation, fitness, hobbies, workshop space, storage or an impressive future finish. More than $52,000 in recent improvements have left the home feeling crisp, bright & beautifully prepared. Updates include interior paint throughout, full exterior painting, garage trim, paint & seal work, new carpet in both first-floor bedrooms, a freshly painted basement, newly painted deck, plus substantial improvements along the front exterior including select siding and wood-component replacement, trim work, regrading & removal of root systems near the home. Outside, mature landscaping and a peaceful neighborhood setting complement the home's substantial footprint. The beloved Uplands of Scio Ridge community features sidewalks, a children's park and approximately 90 acres of conservancy land, while keeping Ann Arbor, Dexter, shopping, dining, libraries, cafes, highways & everyday conveniences within easy reach. A leisurely walk, bike, or under 5 minute drive to the popular all-year-round fun fitness facilities at Liberty Athletic Club (full health club with tennis, gym, classes, indoor pools, hot tubs, ice baths, saunas, waterslides, childcare, etc, with excellent individual and family membership plans), Wide World Sports (indoor soccer), or The Ice Cube (ice rink)! Big, bright, flexible & thoughtfully refreshed, 1657 Wake Robin Ct offers the space to live expansively without giving up location, community or convenience. For buyers searching for a home that can accommodate today's life and evolve beautifully with whatever comes next, this is a rare opportunity. Association information is available at The Uplands of Scio Ridge HOA website: https://theuplands.org/
| Elementary School | Middle School | High School |
|---|---|---|
| Dicken Elementary School | Slauson Middle School | Pioneer High School |
| Price History | |
|---|---|
| 9/3/2026 | Listed $729,000 |
General Features
| Sewer | Public |
|---|---|
| Heating | Forced Air |
| Cooling | Central Air |
| Utilities | Phone Connected,Natural Gas Connected,Cable Connected,High-Speed Internet |
| Possession | Close Of Escrow |
| Roof | Shingle |
| Appliances | Humidifier,Dishwasher,Disposal,Dryer,Microwave,Oven,Range,Refrigerator,Washer |
| HOA Fee | 200.0 |
| Garage Spaces | 2.0 |
| Association Fee Includes | Other |
| Architectural Style | Colonial,Contemporary,Traditional |
| Security Features | Carbon Monoxide Detector(s),Smoke Detector(s) |
| Construction Materials | Stone,Stucco,Wood Siding |
| Exclusions | None |
| Year Built | 1990 |
| Stories Count | 2 |
| Township | Scio Twp |
| Property Subtype | Single Family Residence |
| Tax Year | 2025 |
| Ownership | Private Owned |
| Assoc Fee Paid Per | Quarterly |
| County | Washtenaw |
| New Construction | No |
| Property Type | Residential |
| Association Amenities | Playground,Trail(s) |
| HOA | Yes |
| Attached Garage | Yes |
| Subdivision Name | The Uplands of Scio Ridge |
| Garage Y/N | Yes |
| Total Rooms | 12 |
| Full Baths | 3 |
| Status | Active |
| Directions | Scio Church to Scio Ridge Rd,north to Upland Dr,west to Snowberry Ridge,then to Wake Robin Ct. |
| City | Ann Arbor |
| High School District | Ann Arbor |
| Zoning Description | R4 |
| Lot Size Units | Acres |
| Lot Size Square Feet | 15246.0 |
| Carport Y/N | No |
| Listing Terms | Cash,VA Loan,Conventional |
| Land Lease Y/N | No |
| Tax Annual Amount | 9194.0 |
| Home Warranty Y/N | No |
| Lease Renewal Y/N | No |
| Additional Parcels Y/N | No |
| Rent Control Y/N | No |
| Standard Status | Active |
| Occupancy Type | Owner |
| Tax Assessed Value | 247283 |
| MobileHomeRemainsYN | No |
| Legal Description | SITE 84,THE UPLANDS,WASHTENAW CO CONDO SUBDV PLAN NO. 101,PT S 1/2 SEC 36,T2S-R5E. |
| Senior Community | None |
Interior Features
| Interior Amenities | Ceiling Fan(s),Central Vacuum,Garage Door Opener,Eat-in Kitchen,Pantry |
|---|---|
| Basement | Daylight,Full |
| Flooring | Carpet,Ceramic Tile,Tile,Wood |
| Total Fireplaces | 1 |
| Fireplace Features | Family Room,Gas Log,Living Room |
| Air Conditioning Y/N | Yes |
| Heating Y/N | Yes |
| Window Features | Skylight(s),Screens,Insulated Windows,Bay/Bow,Garden Window,Window Treatments |
| Fireplace Y/N | Yes |
| Laundry Features | In Unit,Laundry Room,Main Level,Sink,Washer Hookup |
| Total Bedrooms | 6 |
| Below Grade Finished Area | 0.0 |
| Main Level Bedrooms | 2 |
| Total Baths | 3 |
| Pantry | True |
Exterior Features
| Exterior Amenities | Other |
|---|---|
| Parking Features | Garage Faces Front,Garage Door Opener,Attached |
| Lot Features | Corner Lot,Level,Sidewalk,Site Condo,Cul-De-Sac |
| Water Source | Public |
| Lot Size Area | 0.35 |
| Spa | No |
| Building Area Total | 3116.0 |
| Lot Dimensions | Irreg ~50'x81'x113'x112' |
| Lot Size Acres | 0.35 |
| Road Surface Type | Paved |
| Waterfront Y/N | No |
| Other Equipment | Satellite Dish |
| Crops Included Y/N | No |
| Horse Y/N | No |
| Irrigation Water Rights Y/N | No |
Amenities
- Foreclosure
- Views
- Short Sale
- New Construction
- Adult 55+
- Lease To Own
- No HOA Fees
- Furnished
- Primary On Main
- Air Conditioning
- Seller Finance
- Green
- Fixer Upper
- Horse
- Golf
- Fireplace
- Deck
- Garage
- Basement
- Pool
Property vs Single Family Average in 48103
Price
Taxes
Year Built
Visits
In The Neighborhood
Open House
Ann Arbor
$ 215,000
5015 Jackson Road
Ann Arbor, MI 48103
- Type
- Single Family
- Size
- 573 SqFt
- Rooms
- 2 Beds + 1 Baths
New Construction
Ann Arbor
$ 925,000
5172 Pratt Road
Ann Arbor, MI 48103
- Type
- Single Family
- Size
- 3,572 SqFt
- Rooms
- 4 Beds + 3.5 Baths
Views
Ann Arbor
$ 575,000
5931 Cedar Ridge Drive
Ann Arbor, MI 48103
- Type
- Single Family
- Size
- 2,340 SqFt
- Rooms
- 4 Beds + 2.5 Baths
Views
Ann Arbor
$ 2,950,000
4370 Stonemeadow Court
Ann Arbor, MI 48103
- Type
- Single Family
- Size
- 6,960 SqFt
- Rooms
- 5 Beds + 4.5 Baths
Ann Arbor
$ 508,900
2817 Windside Court
Ann Arbor, MI 48103
- Type
- Single Family
- Size
- 3,191 SqFt
- Rooms
- 4 Beds + 3.5 Baths
Reduced
Ann Arbor
$ 660,000
5994 Cedar Ridge Drive
Ann Arbor, MI 48103
- Type
- Single Family
- Size
- 2,794 SqFt
- Rooms
- 4 Beds + 2.5 Baths
Ann Arbor
$ 524,900
1300 Timmins Drive
Ann Arbor, MI 48103
- Type
- Single Family
- Size
- 2,542 SqFt
- Rooms
- 3 Beds + 2.5 Baths
Open House
Ann Arbor
$ 574,900
6501 Wisteria Trace
Ann Arbor, MI 48103
- Type
- Single Family
- Size
- 2,768 SqFt
- Rooms
- 4 Beds + 2.5 Baths
Ann Arbor
$ 1,475,000
2086 Autumn Hill Drive
Ann Arbor, MI 48103
- Type
- Single Family
- Size
- 8,038 SqFt
- Rooms
- 4 Beds + 5.5 Baths
Views
Ann Arbor
$ 1,049,000
3447 River Pines Drive
Ann Arbor, MI 48103
- Type
- Single Family
- Size
- 3,512 SqFt
- Rooms
- 5 Beds + 3.5 Baths
Open House
Ann Arbor
$ 556,000
5900 Villa France Avenue
Ann Arbor, MI 48103
- Type
- Single Family
- Size
- 2,874 SqFt
- Rooms
- 4 Beds + 2.5 Baths
New Construction
Ann Arbor
$ 970,165
1192 Stag's Leap Lane
Ann Arbor, MI 48103
- Type
- Single Family
- Size
- 3,669 SqFt
- Rooms
- 4 Beds + 4 Baths
 Listing information is provided by Participants of the MichRIC MLS. IDX information is provided exclusively for personal, non-commercial use, and may not be used for any purpose other than to identify prospective properties consumers may be interested in purchasing. Information deemed reliable but not guaranteed. ©: MichRIC MLS. Last Update September 24, 2026 5:00 PM UTC
