
Open House Sat, Sep 26th 10:30 AM - 12:00 PM - Price Reduction






Address
15 W 25th Street, Holland, MI
Price
$ 535,000
Property Attributes
- MLS#26041621
- TypeSingle Family
- Listing Status Active
- CountyOTTAWA
- CityHolland
- AreaHolland City
- NeighborhoodHolland City
- Zip49423
- StyleTraditional
- Year Built1939
- Taxes$ 4656
- Price$ 535,000
- Bedrooms4
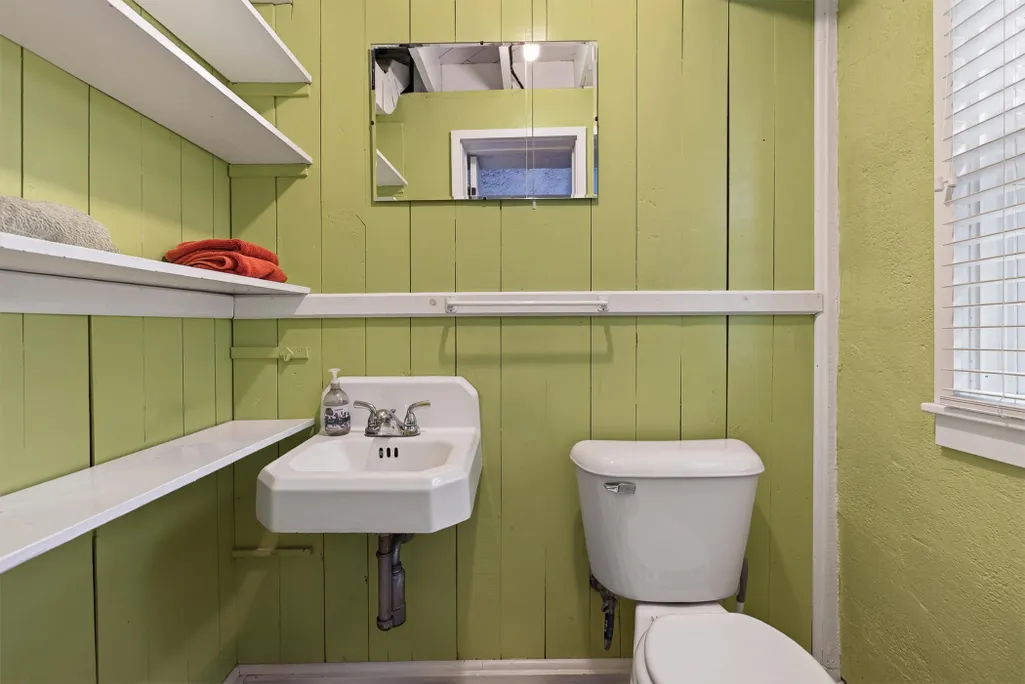
- Full Bathrooms2
- Half Bathrooms2
- Sqr Footage2700
- Lot Size0.23 Acres
Data Source:
Michigan Regional Information Center (MICHRIC)
Property Description
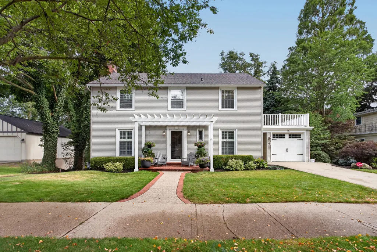
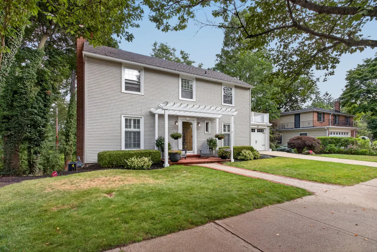
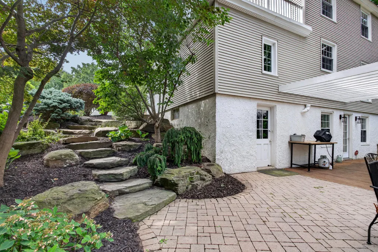
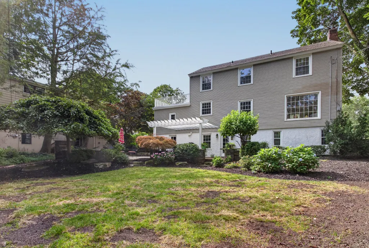
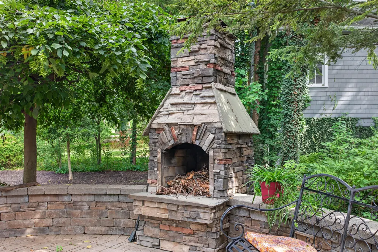
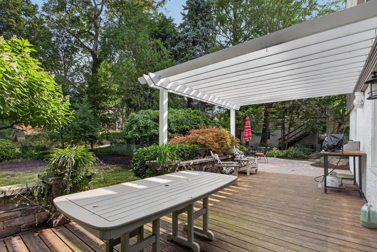
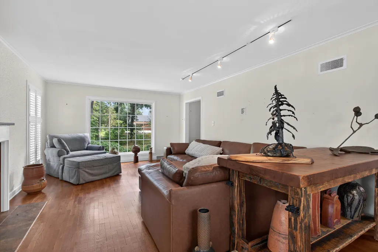
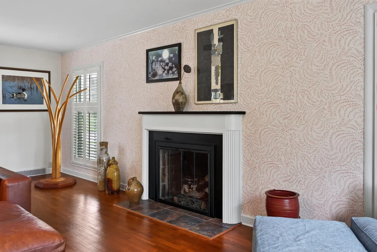
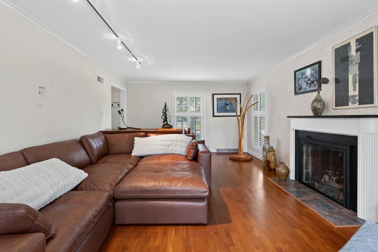
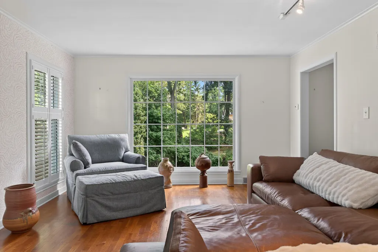
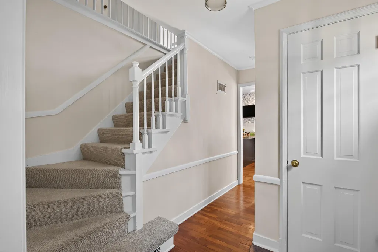
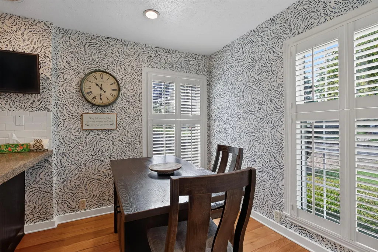
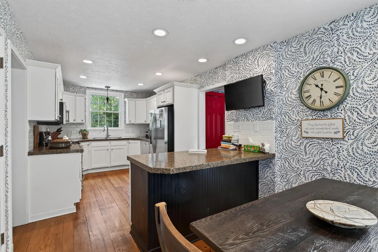
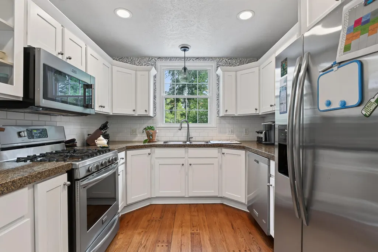
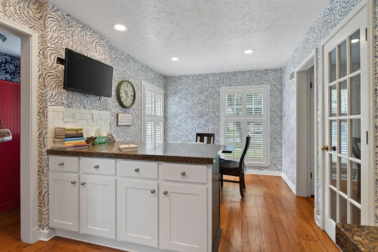
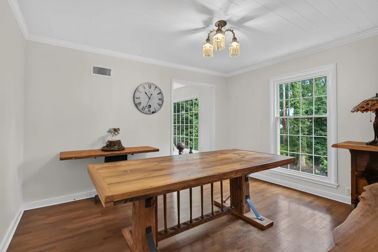
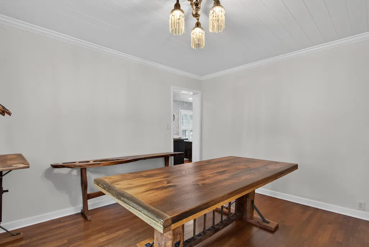
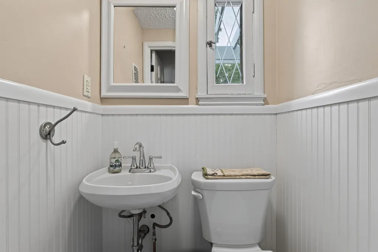
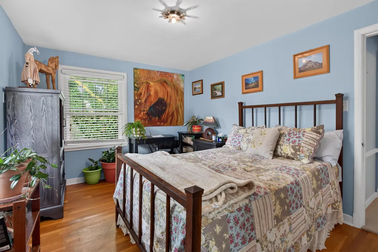
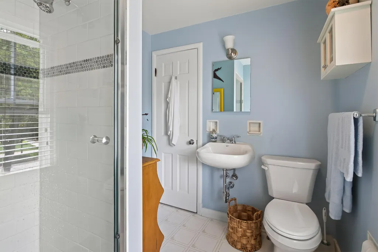
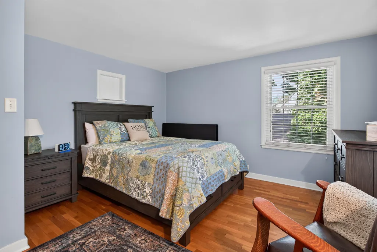
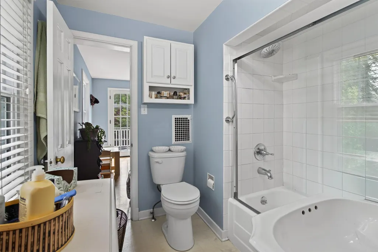
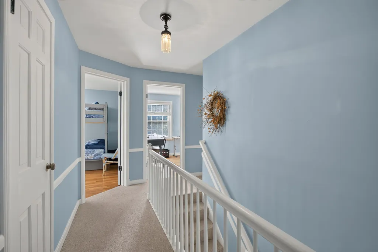
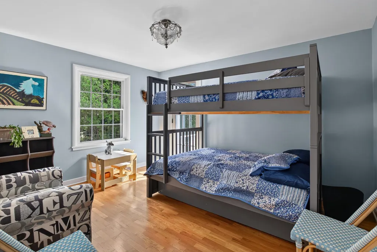
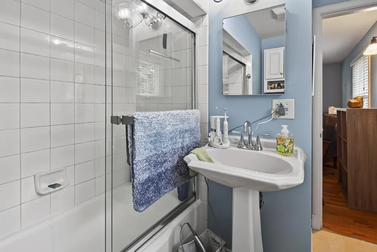
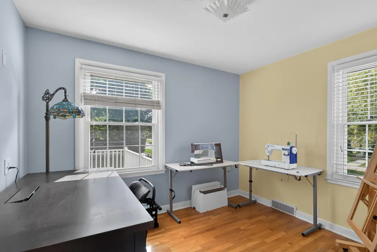
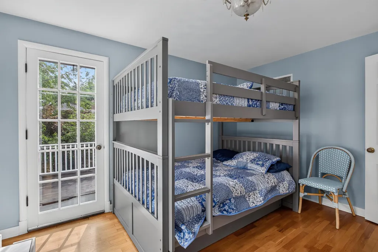
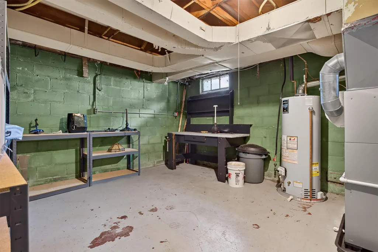
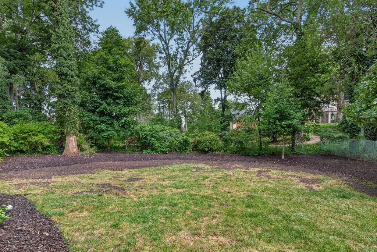
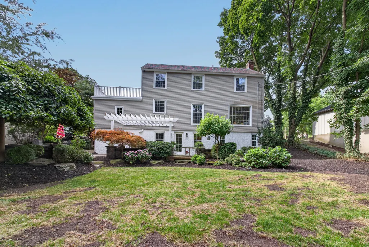
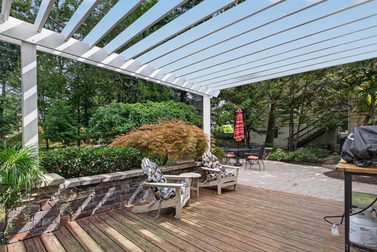
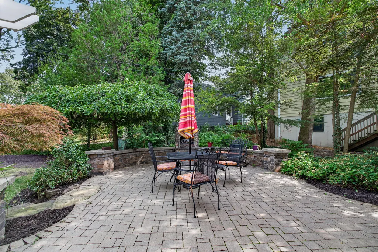
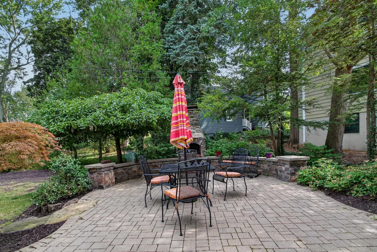
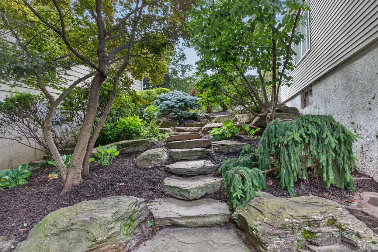
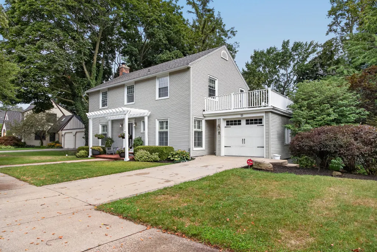
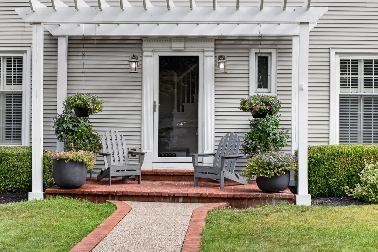
Welcome to 15 W 25th St, Holland, MI 49423, located in the desirable Lawndale/Elmdale area. This spacious 4-bedroom, 4-bath home offers a wonderful blend of character, comfort, and recent updates. Inside, you'll find inviting living spaces featuring beautiful wood floors and a fireplace that adds warmth and charm. The functional layout provides plenty of room for everyday living, entertaining, or simply relaxing at home. Recent improvements add value and peace of mind, including a new furnace and central A/C, plumbing updates, professional landscaping, and a new downstairs refrigerator. With its generous space, thoughtful updates, and sought-after location, this property is a fantastic opportunity in one of Holland's established neighborhoods. Enjoy convenient access to local parks, schools, shopping, dining, and everything Holland has to offer. David Geurink & Agents shall not be held liable for any inaccuracies, misrepresentations, or omissions regarding the property, and makes no warranties or representations, express or implied, regarding the condition, value, or suitability of the property for any particular purpose. Buyer to verify all information.
| Price History | |
|---|---|
| 8/10/2026 | Listed $579,900 |
| 8/31/2026 | 2$569,900 |
| 9/18/2026 | 7$535,000 |
General Features
| Sewer | Public |
|---|---|
| Heating | Forced Air |
| Cooling | Central Air |
| Utilities | Natural Gas Connected,Cable Connected |
| Possession | Close Plus 30 Days |
| Roof | Flat,Shingle |
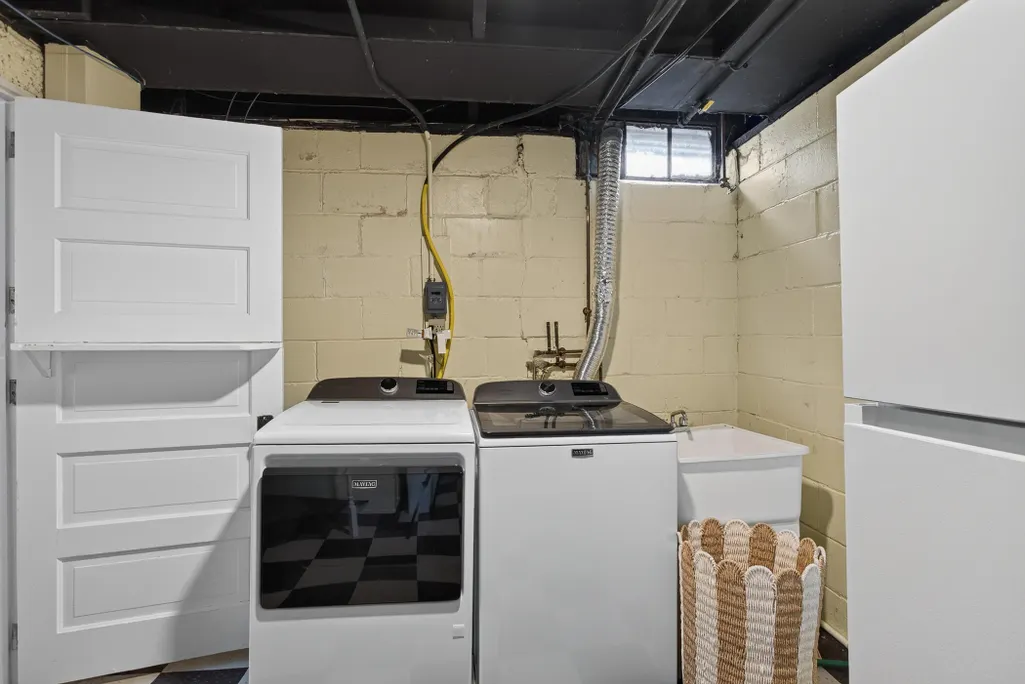
| Appliances | Dishwasher,Dryer,Microwave,Oven,Range,Refrigerator,Washer |
| Garage Spaces | 1.0 |
| Architectural Style | Traditional |
| Construction Materials | Vinyl Siding |
| Year Built | 1939 |
| Stories Count | 2 |
| Township | Holland City |
| Property Subtype | Single Family Residence |
| Tax Year | 2026 |
| Ownership | Private Owned |
| County | Ottawa |
| New Construction | No |
| Property Type | Residential |
| Attached Garage | Yes |
| Garage Y/N | Yes |
| Total Rooms | 9 |
| Full Baths | 2 |
| Status | Active |
| Directions | State St to 25th St. West on 25th St to address. |
| City | Holland |
| High School District | Holland |
| Zoning Description | 401 Residential |
| Lot Size Units | Acres |
| Lot Size Square Feet | 10019.0 |
| Carport Y/N | No |
| Listing Terms | Cash,FHA,VA Loan,Conventional |
| Land Lease Y/N | No |
| Tax Annual Amount | 4656.0 |
| Home Warranty Y/N | No |
| Lease Renewal Y/N | No |
| Additional Parcels Y/N | No |
| Rent Control Y/N | No |
| Standard Status | Active |
| Occupancy Type | Owner |
| Tax Assessed Value | 110633 |
| MobileHomeRemainsYN | No |
| Legal Description | W 20 FT OF E 140 FT OF S 100 FT & W 68 FT OF E 208 FT OF S 118 FT OF THAT PT OF N 1/2 LOT #1 LYING N OF N LI OF 25TH ST & W LI OF CENTRAL AVE TOWN OF HARRINGTON SEC 32 T5N R15W |
| Senior Community | None |
Interior Features
| Interior Amenities | Center Island,Eat-in Kitchen |
|---|---|
| Basement | Full,Walk-Out Access |
| Flooring | Carpet,Vinyl,Wood |
| Total Fireplaces | 1 |
| Fireplace Features | Living Room |
| Air Conditioning Y/N | Yes |
| Heating Y/N | Yes |
| Window Features | Insulated Windows |
| Fireplace Y/N | Yes |
| Half Baths | 2 |
| Laundry Features | Laundry Room,Lower Level |
| Total Bedrooms | 4 |
| Below Grade Finished Area | 0.0 |
| Total Baths | 4 |
Exterior Features
| Exterior Amenities | Other |
|---|---|
| Parking Features | Garage Faces Front,Attached |
| Lot Features | Sidewalk,Wooded |
| Water Source | Public |
| Lot Size Area | 0.23 |
| Spa | No |
| Building Area Total | 1806.0 |
| Lot Dimensions | 88x112x68x16x20x96 |
| Lot Size Acres | 0.23 |
| Road Surface Type | Paved |
| Waterfront Y/N | No |
| Crops Included Y/N | No |
| Horse Y/N | No |
| Irrigation Water Rights Y/N | No |
Amenities
- Foreclosure
- Views
- Short Sale
- New Construction
- Adult 55+
- Lease To Own
- No HOA Fees
- Furnished
- Primary On Main
- Air Conditioning
- Seller Finance
- Green
- Fixer Upper
- Horse
- Golf
- Fireplace
- Deck
- Garage
- Basement
- Pool
Property vs Single Family Average in 49423
Price
Taxes
Year Built
In The Neighborhood
Open House
Holland
$ 285,000
297 W 30th Street
Holland, MI 49423
- Type
- Single Family
- Size
- 880 SqFt
- Rooms
- 2 Beds + 1 Baths
Open House
Holland
$ 435,000
941 Paw Paw Drive
Holland, MI 49423
- Type
- Single Family
- Size
- 2,010 SqFt
- Rooms
- 4 Beds + 3 Baths
Open House
Holland
$ 317,000
798 Myrtle Avenue
Holland, MI 49423
- Type
- Single Family
- Size
- 1,359 SqFt
- Rooms
- 3 Beds + 1 Baths
Just Listed
Holland
$ 429,900
28 E 25th Street
Holland, MI 49423
- Type
- Single Family
- Size
- 1,528 SqFt
- Rooms
- 3 Beds + 1.5 Baths
Open House
Holland
$ 259,900
15 E 35th Street
Holland, MI 49423
- Type
- Single Family
- Size
- 1,356 SqFt
- Rooms
- 3 Beds + 1 Baths
Just Listed
Holland
$ 275,000
828 W 24th Street
Holland, MI 49423
- Type
- Single Family
- Size
- 945 SqFt
- Rooms
- 1 Beds + 1 Baths
Just Listed
Holland
$ 314,990
62 W 22nd Street
Holland, MI 49423
- Type
- Single Family
- Size
- 1,385 SqFt
- Rooms
- 3 Beds + 1.5 Baths
Open House
Holland
$ 449,900
135 Grandview Avenue
Holland, MI 49423
- Type
- Single Family
- Size
- 2,165 SqFt
- Rooms
- 3 Beds + 2 Baths
Open House
Holland
$ 469,900
734 E 8th Street
Holland, MI 49423
- Type
- Single Family
- Size
- 1,716 SqFt
- Rooms
- 3 Beds + 2.5 Baths
Open House
Holland
$ 350,000
762 Myrtle Avenue
Holland, MI 49423
- Type
- Single Family
- Size
- 1,138 SqFt
- Rooms
- 3 Beds + 2 Baths
Open House
Holland
$ 300,000
738 Washington Avenue
Holland, MI 49423
- Type
- Single Family
- Size
- 1,376 SqFt
- Rooms
- 3 Beds + 1.5 Baths
Open House
Holland
$ 320,000
819 W 25th Street
Holland, MI 49423
- Type
- Single Family
- Size
- 1,733 SqFt
- Rooms
- 3 Beds + 2 Baths
Reduced
Holland
$ 385,000
750 Pine Avenue
Holland, MI 49423
- Type
- Single Family
- Size
- 1,441 SqFt
- Rooms
- 3 Beds + 2 Baths
 Listing information is provided by Participants of the MichRIC MLS. IDX information is provided exclusively for personal, non-commercial use, and may not be used for any purpose other than to identify prospective properties consumers may be interested in purchasing. Information deemed reliable but not guaranteed. ©: MichRIC MLS. Last Update September 24, 2026 5:00 PM UTC
