
Views









Address
3587 Elk Court, Zeeland, MI
Price
$ 699,900
Property Attributes
- MLS#26041413
- TypeSingle Family
- Listing Status Active
- CountyOttawa
- CityZeeland
- NeighborhoodHunters Creek
- Zip49464
- StyleColonial
- Year Built1997
- Taxes$ 15528
- Price$ 699,900
- Bedrooms5
- Full Bathrooms3
- Half Bathrooms1
- Sqr Footage3925
- Lot Size0.67 Acres
Data Source:
Michigan Regional Information Center (MICHRIC)
Property Description
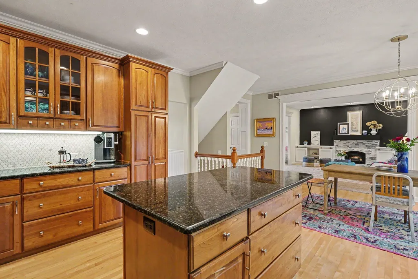
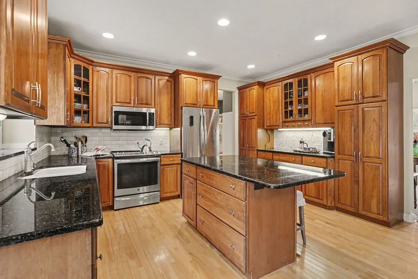
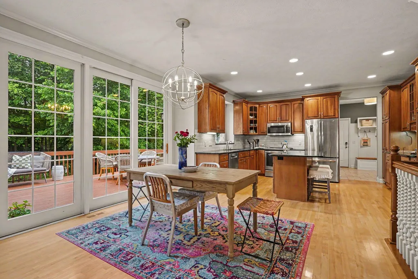
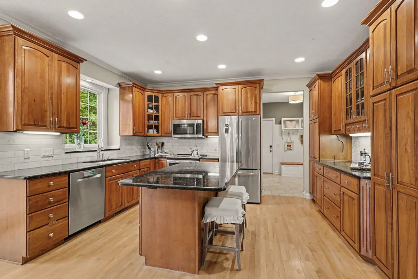
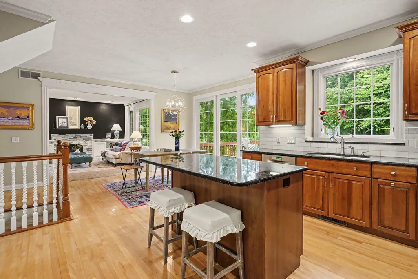
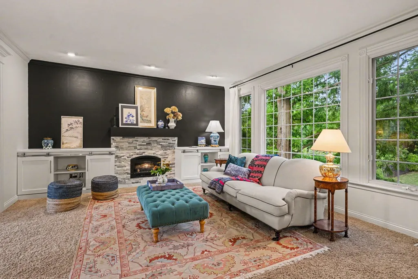
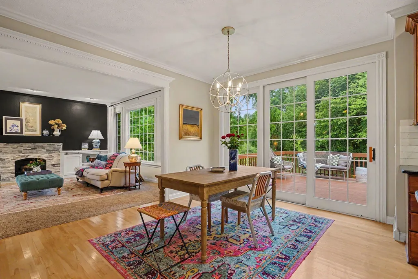
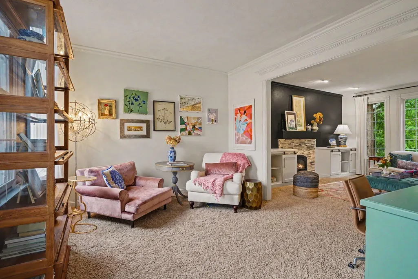
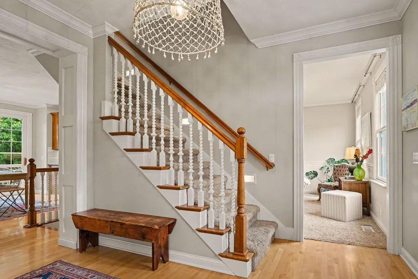
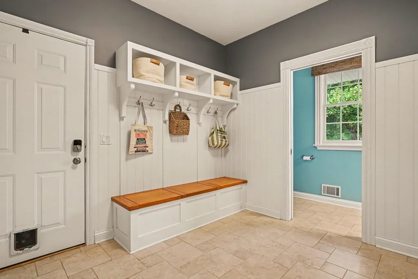
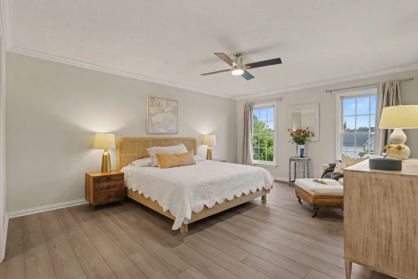
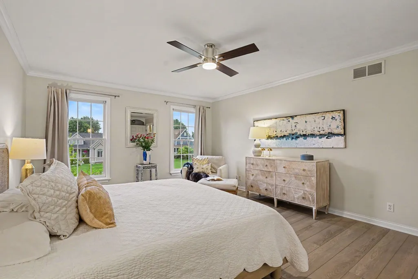
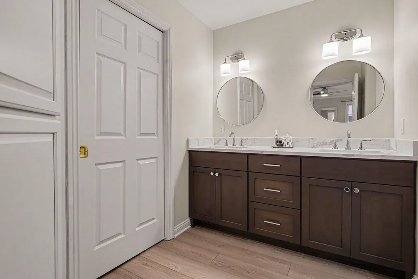
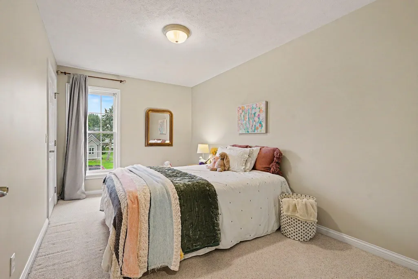
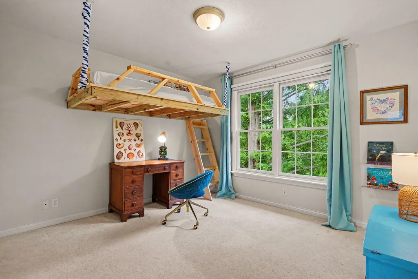
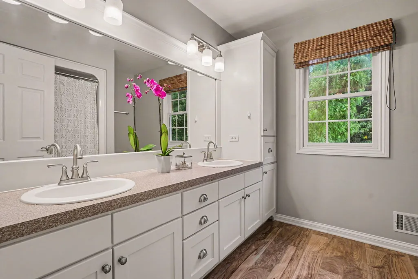
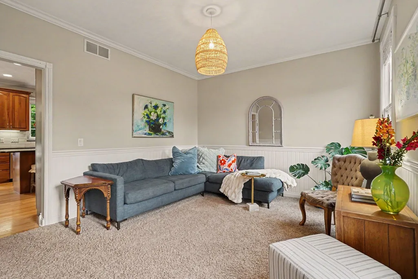
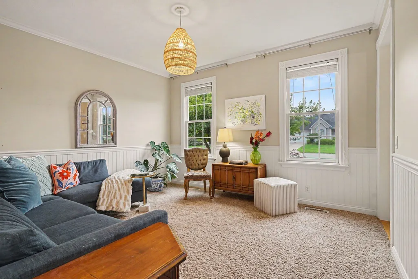
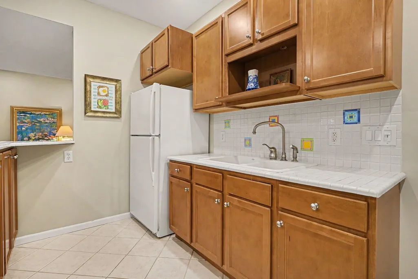
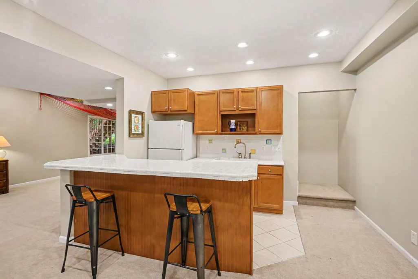
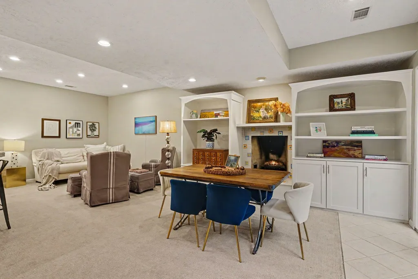
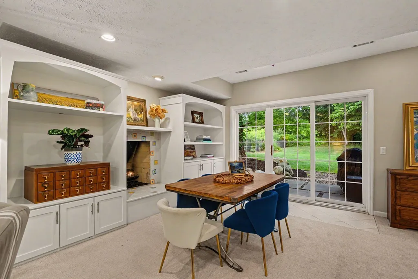
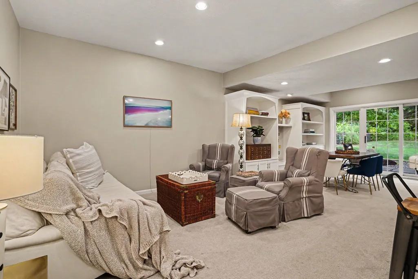
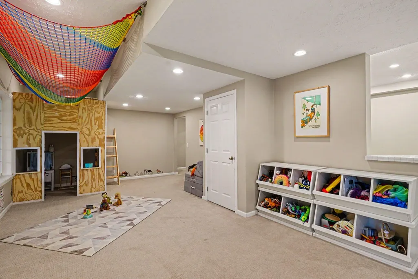
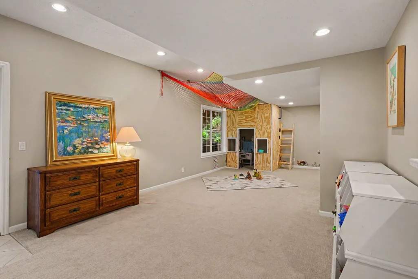
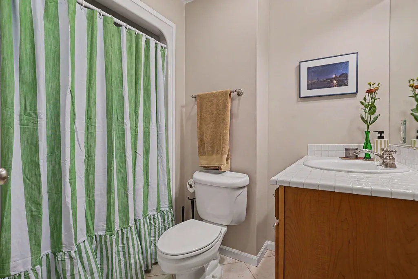
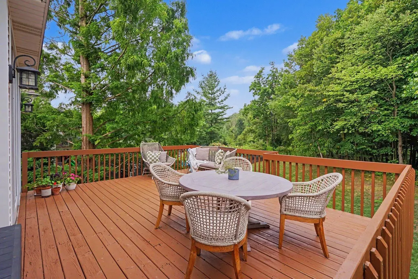
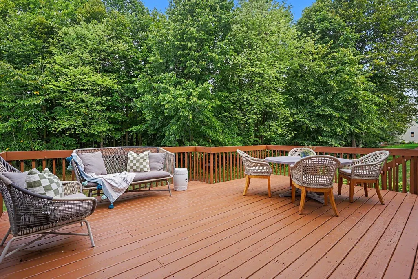
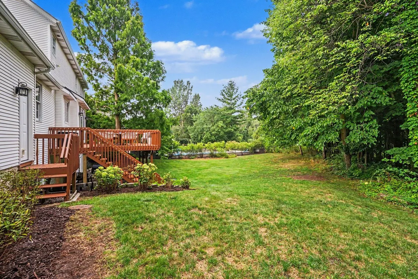
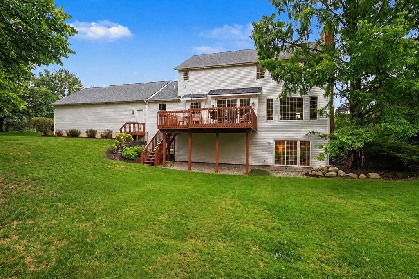
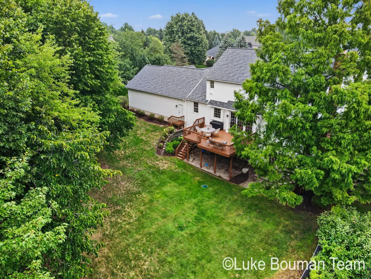
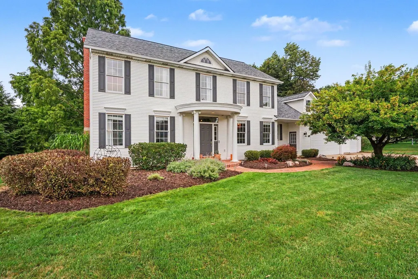
Bathed in natural light and tucked into a beautiful wooded setting, this Hunters Creek home offers nearly 4,000 square feet of finished living space, five bedrooms, 3.5 baths, and a peaceful creek winding through its 2/3-acre lot. Thoughtfully designed for everyday living and entertaining, the home features a spacious kitchen with hardwood floors, custom cabinetry with crown molding, solid-surface countertops, tile backsplash, and stainless steel appliances. Just beyond the kitchen are the main-floor laundry, oversized entryway, and half bath. The dining area overlooks the wooded backyard and flows into the living room, featuring custom built-ins, detailed trim, crown molding, and a fireplace with tile surround. A dedicated den or home office and formal dining room complete the main level. Upstairs, four spacious bedrooms offer abundant natural light and generous closet space. The primary suite features crown molding and a private bath with dual sinks, solid-surface countertops, and a custom tiled shower. The fully finished walkout lower level adds a fifth bedroom, full bathroom, kitchenette, fireplace, and recreation/game room - providing exceptional flexibility for guests, entertaining, hobbies, or additional living space. Outside, the 2/3-acre wooded lot offers mature trees, a private creek, and a peaceful sense of privacy. With nearly 4,000 finished square feet, three levels of living space, abundant natural light, and a private wooded setting, this Hunters Creek home offers an exceptional combination of space, privacy, and versatility in the Zeeland School district.
| Price History | |
|---|---|
| 8/7/2026 | Listed $715,000 |
| 8/20/2026 | 3$699,900 |
General Features
| Sewer | Public |
|---|---|
| Heating | Forced Air |
| Cooling | Central Air |
| Utilities | Natural Gas Available,Electricity Available,Cable Available,Natural Gas Connected,Cable Connected |
| Possession | Close Plus 30 Days |
| Roof | Composition |
| Appliances | Dishwasher,Dryer,Freezer,Microwave,Range,Refrigerator,Washer |
| HOA Fee | 40 |
| Garage Spaces | 3 |
| Association Fee Includes | Other |
| Architectural Style | Colonial |
| Construction Materials | Vinyl Siding |
| Year Built | 1997 |
| Stories Count | 2 |
| Township | Holland Twp |
| Property Subtype | Single Family Residence |
| Tax Year | 2025 |
| Ownership | Private Owned |
| Assoc Fee Paid Per | Annually |
| County | Ottawa |
| New Construction | false |
| Property Type | Residential |
| HOA | true |
| Attached Garage | true |
| Subdivision Name | Hunters Creek |
| Garage Y/N | true |
| Total Rooms | 13 |
| Full Baths | 3 |
| Status | Active |
| Directions | Chicago Dr east to US 31 north to Riley St east to 104th Ave north to Hunters Creek Dr west to Deer Ridge Ct west to Elk Dr north to Elk Ct west to home. |
| City | Zeeland |
| High School District | Zeeland |
| Lot Size Units | Acres |
| Lot Size Square Feet | 29185 |
| Carport Y/N | No |
| Listing Terms | Cash,Conventional |
| Land Lease Y/N | No |
| Tax Annual Amount | 15528 |
| Home Warranty Y/N | No |
| Lease Renewal Y/N | No |
| Additional Parcels Y/N | No |
| Rent Control Y/N | No |
| Virtual Tour | https://www.zillow.com/view-imx/9eee42c5-712a-4e6b-81cc-31db216b7740?setAttribution=mls&wl=true&initialViewType=pano&utm_source=dashboard |
| Standard Status | Active |
| Occupancy Type | Owner |
| Tax Assessed Value | 299000 |
| MobileHomeRemainsYN | No |
| Legal Description | LOT 83 HUNTERS CREEK ESTATES NO. 4, ALSO THAT PART OF LOT 84 COM SE COR, TH S 88D 45M W 189 FT M/L TO CEN LI OF NOORDELOOS CREEK, N'LY ALG SD CEN LI TO A PT N 78D 39M 09S W 166 FT M/L FROM BEG, TH S 7 |
| Senior Community | None |
Interior Features
| Interior Amenities | Ceiling Fan(s),Garage Door Opener,Center Island,Eat-in Kitchen |
|---|---|
| Basement | Daylight,Full,Walk-Out Access |
| Flooring | Ceramic Tile,Laminate,Wood |
| Total Fireplaces | 1 |
| Fireplace Features | Family Room,Living Room |
| Air Conditioning Y/N | true |
| Heating Y/N | true |
| Window Features | Insulated Windows |
| Fireplace Y/N | true |
| Half Baths | 1 |
| Laundry Features | Main Level |
| Total Bedrooms | 5 |
| Total Baths | 4 |
Exterior Features
| Parking Features | Attached |
|---|---|
| Lot Features | Wooded,Cul-De-Sac |
| Water Source | Public |
| Lot Size Area | 0.67 |
| Spa | No |
| Building Area Total | 2675 |
| Lot Dimensions | 110x280x13x30x132x12x166 |
| Lot Size Acres | 0.67 |
| Road Surface Type | Paved |
| Waterfront Y/N | false |
| Crops Included Y/N | No |
| Horse Y/N | No |
| Irrigation Water Rights Y/N | No |
Amenities
- Foreclosure
- Views
- Short Sale
- New Construction
- Adult 55+
- Lease To Own
- No HOA Fees
- Furnished
- Primary On Main
- Air Conditioning
- Seller Finance
- Green
- Fixer Upper
- Horse
- Golf
- Fireplace
- Deck
- Garage
- Basement
- Pool
Property vs Single Family Average in 49464
Price
Taxes
Year Built
 Listing information is provided by Participants of the MichRIC MLS. IDX information is provided exclusively for personal, non-commercial use, and may not be used for any purpose other than to identify prospective properties consumers may be interested in purchasing. Information deemed reliable but not guaranteed. ©: MichRIC MLS. Last Update September 23, 2026 4:49 PM UTC
