
Primary on Main




Address
7202 S Garlock Road, Carson City, MI
Price
$ 309,900
Property Attributes
- MLS#26036855
- TypeSingle Family
- Listing Status Active
- CountyMontcalm
- CityCarson City
- Zip48811
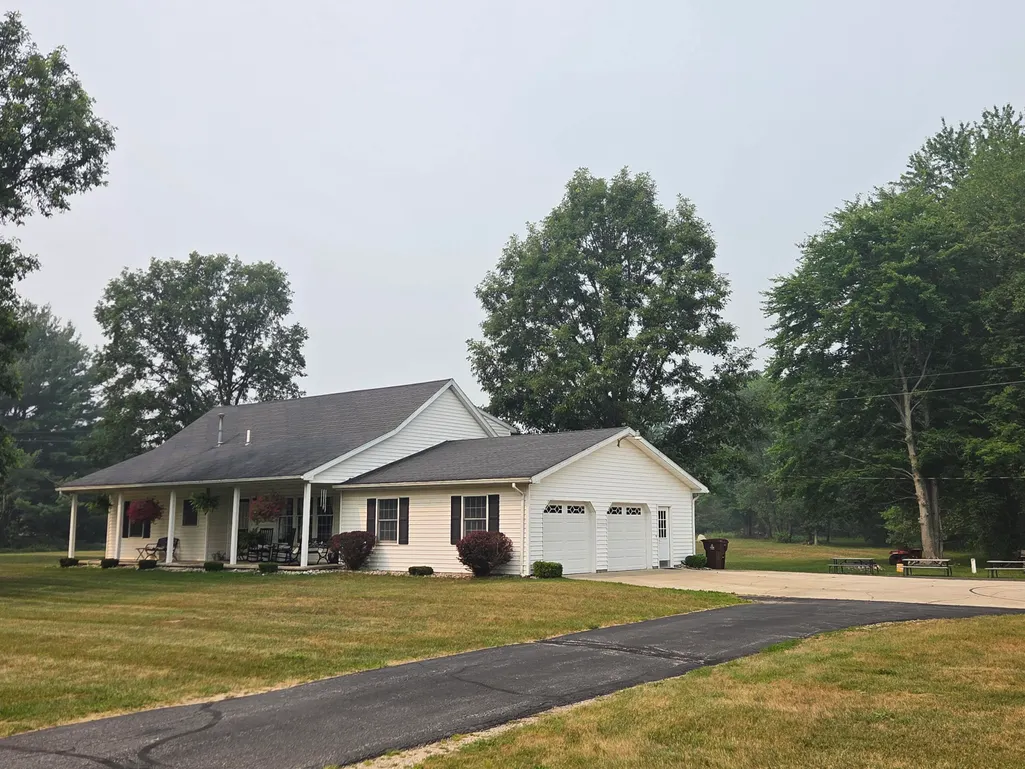
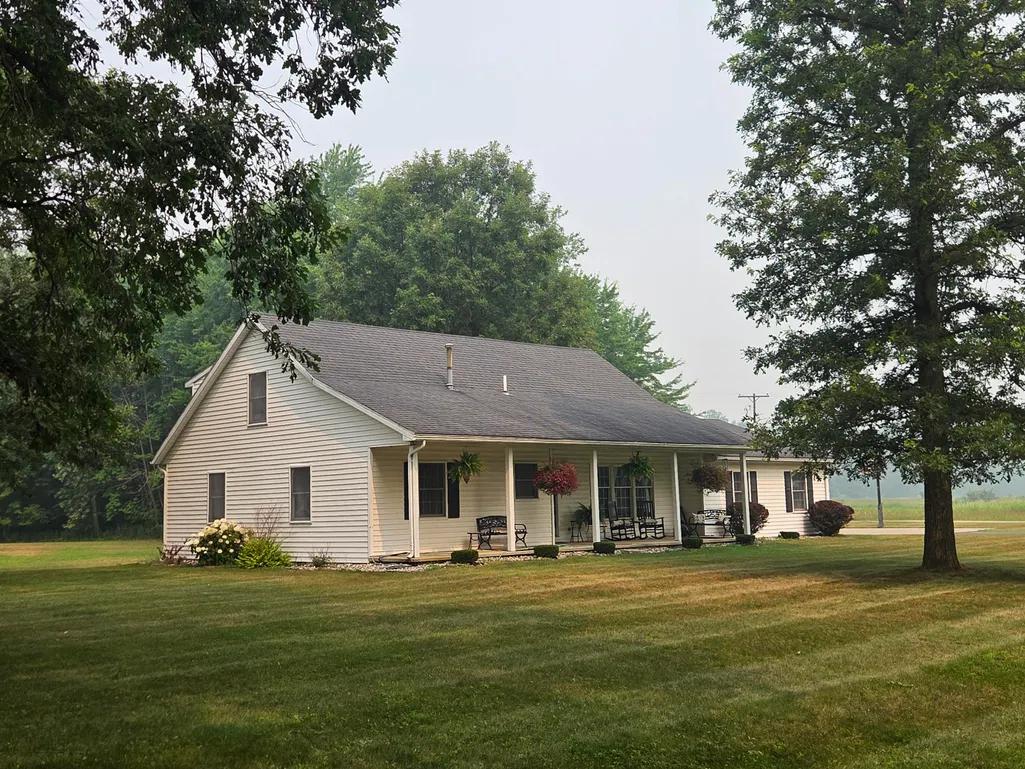
- StyleCape Cod, Ranch
- Year Built1991
- Taxes$ 1541
- Price$ 309,900
- Bedrooms5
- Full Bathrooms2
- Half Bathrooms1
- Sqr Footage2484
- Lot Size1 Acres
Data Source:
Michigan Regional Information Center (MICHRIC)
Property Description
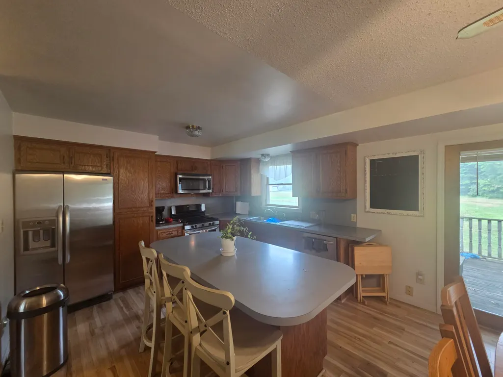
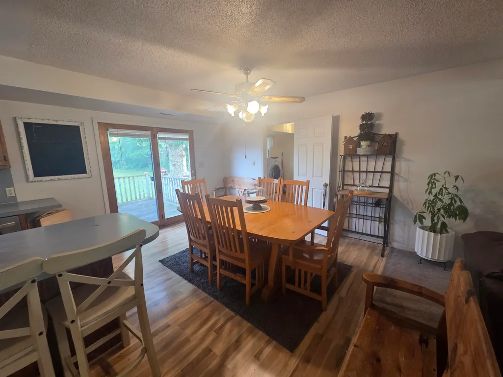
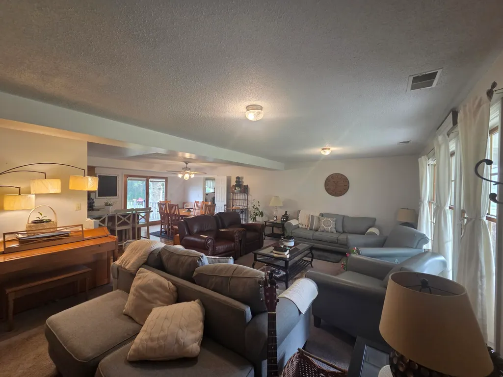
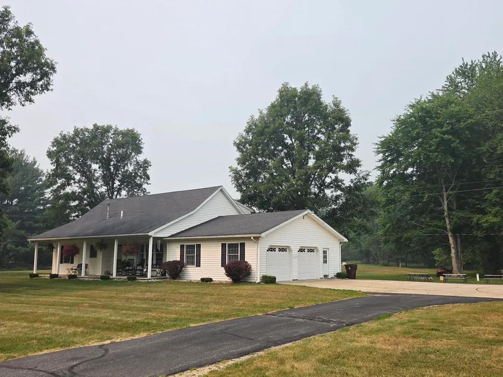
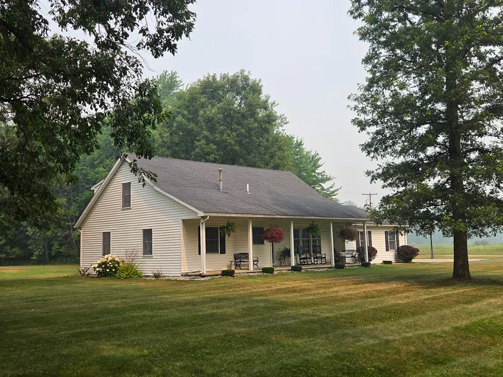
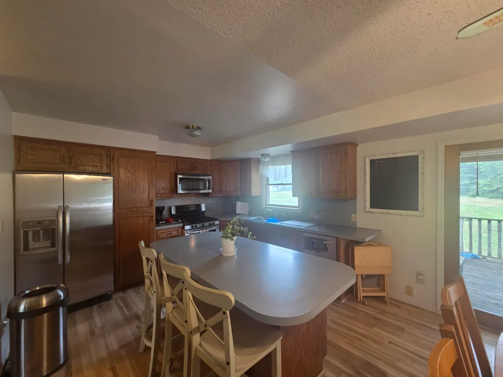
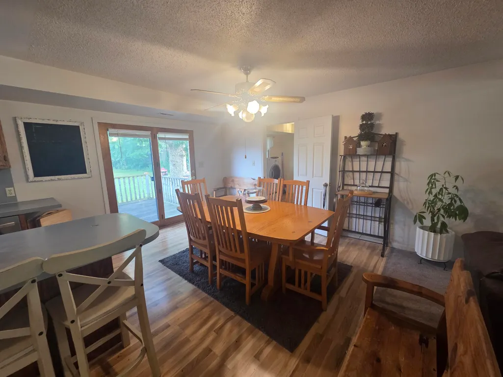
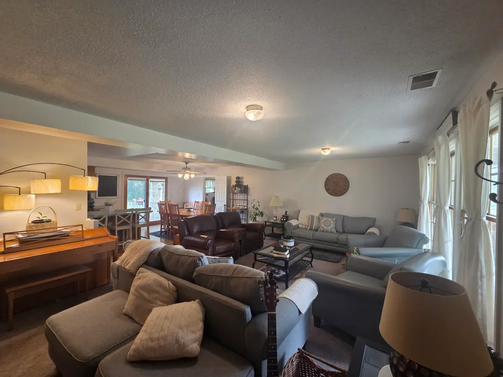
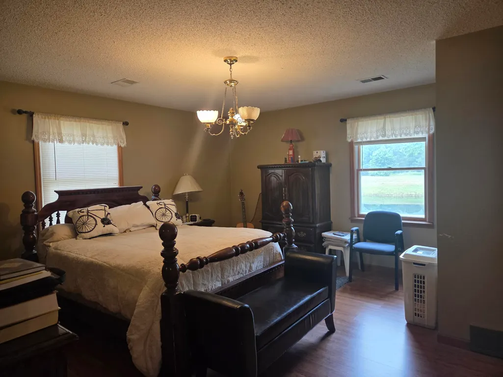
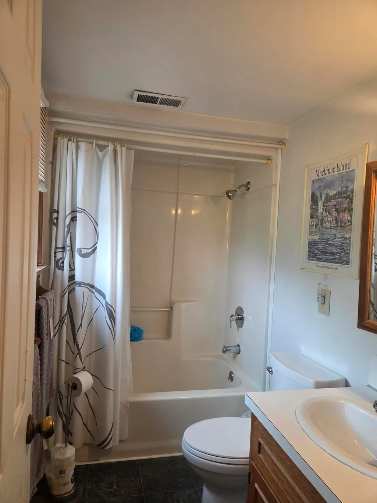
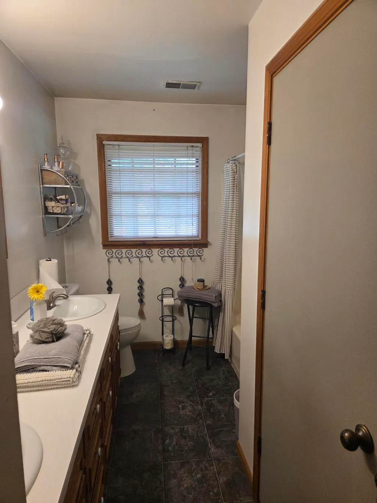
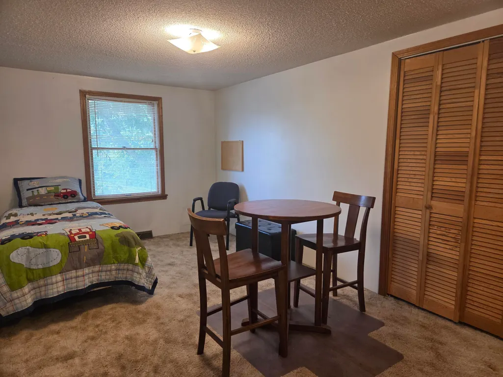
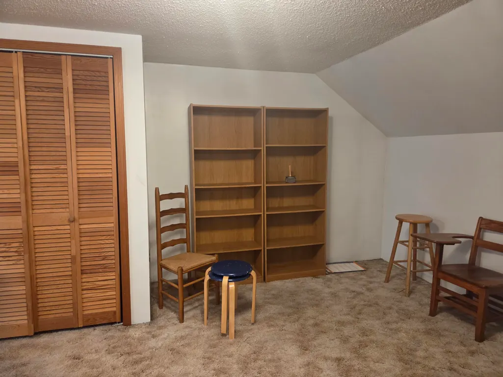
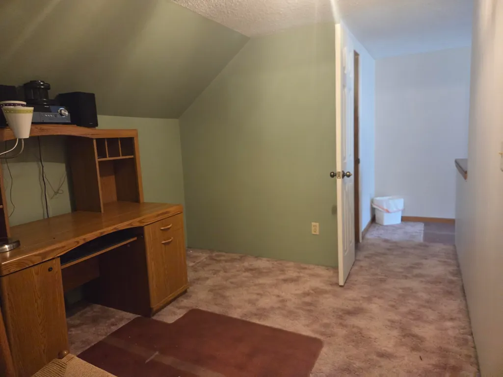
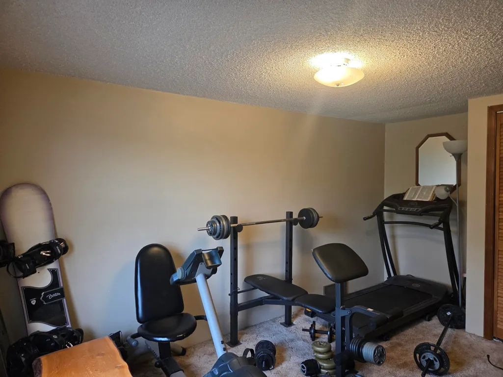
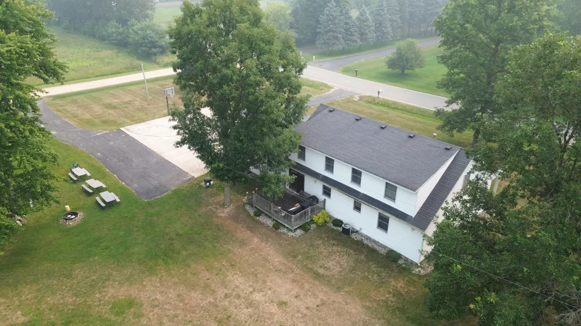
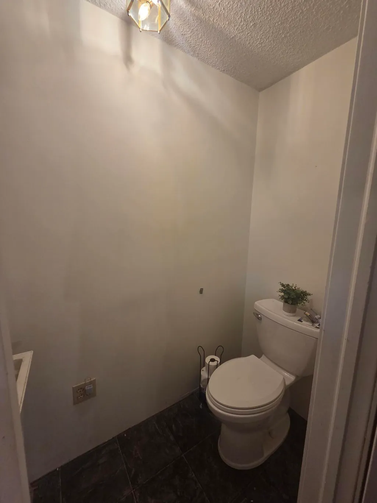
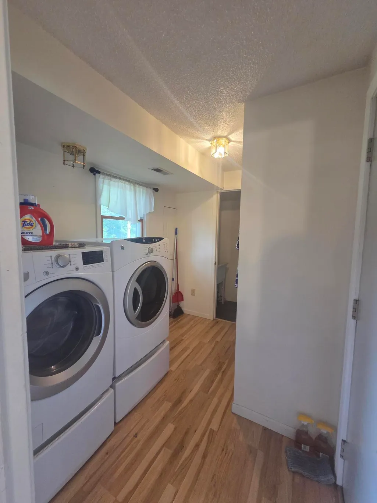
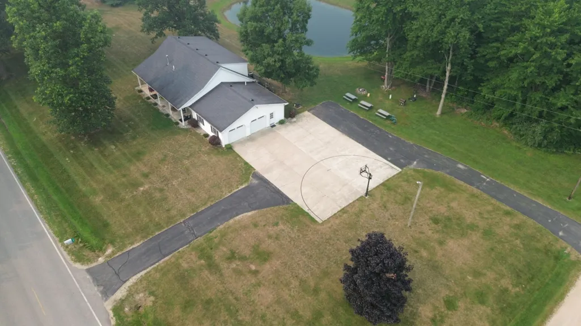
Spacious 5 bedroom home on an acre in Carson City School District. Welcome home to this spacious 5-bedroom, 2.5 Bathroom just outside of Carson City. The main floor offers a open style layout with a large living room and nice kitchen and dining area ideal for large gatherings. The master suite also located on the main floor along with another large bedroom and a guest bathroom and further increase the home's value. Outside enjoy the attached insulated 2 car garage and he wrap around paved driveway with frontage on a county maintained road. The expansive yard provides endless opportunities for gardening , entertaining, recreation, or simply relaxing in a peaceful country setting on your private deck in back yard. Don't miss this opportunity to own a spacious home with modern conveniences.
| Price History | |
|---|---|
| 7/17/2026 | Listed $309,900 |
General Features
| Sewer | Septic Tank |
|---|---|
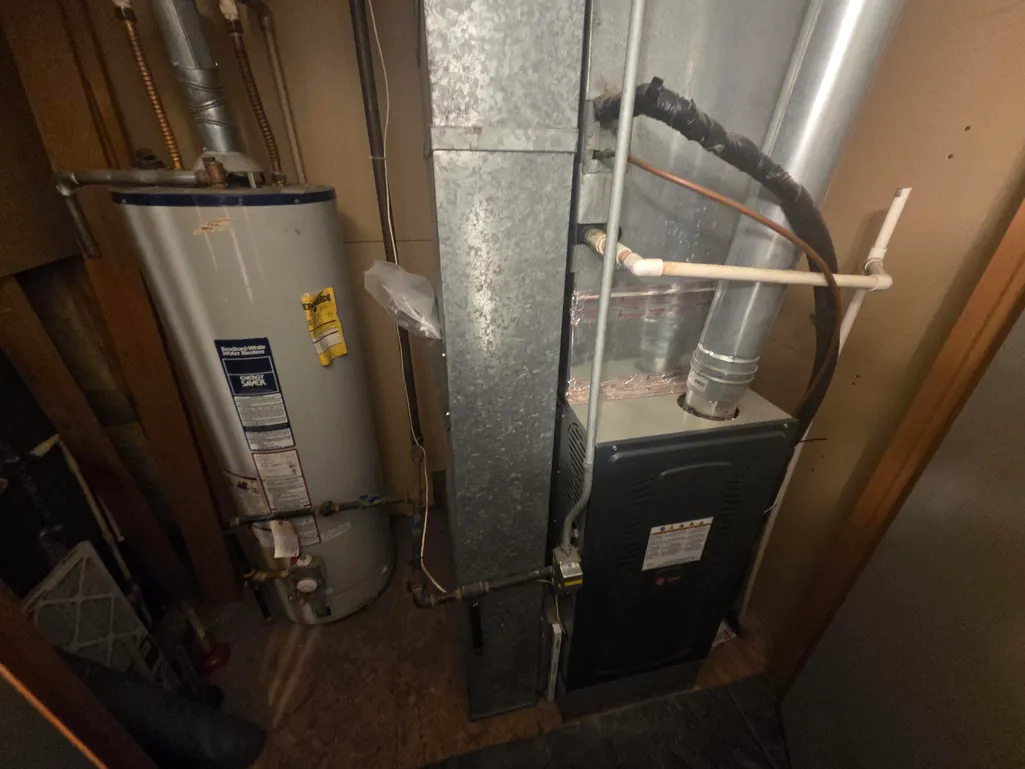
| Heating | Forced Air |
| Cooling | Central Air |
| Utilities | Phone Available,Natural Gas Connected |
| Possession | Negotiable |
| Roof | Asphalt,Shingle |
| Appliances | Dishwasher,Microwave,Range,Refrigerator |
| Garage Spaces | 2 |
| Architectural Style | Cape Cod,Ranch |
| Construction Materials | Vinyl Siding |
| Year Built | 1991 |
| Stories Count | 2 |
| Township | Bloomer Twp |
| Property Subtype | Single Family Residence |
| Tax Year | 2025 |
| Ownership | Private Owned |
| County | Montcalm |
| New Construction | false |
| Property Type | Residential |
| Attached Garage | true |
| Garage Y/N | true |
| Total Rooms | 12 |
| Full Baths | 2 |
| Status | Active |
| Directions | From M57 take Garlock North to property |
| City | Carson City |
| High School District | Carson City |
| Lot Size Units | Acres |
| Lot Size Square Feet | 43560 |
| Carport Y/N | No |
| Listing Terms | Cash,FHA,VA Loan,Rural Development,MSHDA,Conventional |
| Land Lease Y/N | No |
| Tax Annual Amount | 1541 |
| Home Warranty Y/N | No |
| Lease Renewal Y/N | No |
| Additional Parcels Y/N | No |
| Rent Control Y/N | No |
| Standard Status | Active |
| Occupancy Type | Owner |
| Tax Assessed Value | 65122 |
| MobileHomeRemainsYN | No |
| Legal Description | Subject to new legal per survey |
| Senior Community | None |
Interior Features
| Interior Amenities | Ceiling Fan(s),Broadband,Center Island,Eat-in Kitchen |
|---|---|
| Basement | Crawl Space |
| Flooring | Carpet,Tile,Wood |
| Air Conditioning Y/N | true |
| Heating Y/N | true |
| Window Features | Low-Emissivity Windows,Screens,Insulated Windows,Bay/Bow |
| Fireplace Y/N | false |
| Half Baths | 1 |
| Laundry Features | Laundry Room,Main Level |
| Total Bedrooms | 5 |
| Main Level Bedrooms | 2 |
| Total Baths | 3 |
Exterior Features
| Parking Features | Garage Faces Side,Garage Door Opener,Attached |
|---|---|
| Lot Features | Level |
| Water Source | Well |
| Lot Size Area | 1 |
| Spa | No |
| Building Area Total | 2484 |
| Lot Dimensions | 300X150 |
| Lot Size Acres | 1 |
| Road Surface Type | Paved |
| Waterfront Y/N | false |
| Crops Included Y/N | No |
| Horse Y/N | No |
| Irrigation Water Rights Y/N | No |
Amenities
- Foreclosure
- Views
- Short Sale
- New Construction
- Adult 55+
- Lease To Own
- No HOA Fees
- Furnished
- Primary On Main
- Air Conditioning
- Seller Finance
- Green
- Fixer Upper
- Horse
- Golf
- Fireplace
- Deck
- Garage
- Basement
- Pool
Property vs Single Family Average in 48811
Price
Taxes
Year Built
 Listing information is provided by Participants of the MichRIC MLS. IDX information is provided exclusively for personal, non-commercial use, and may not be used for any purpose other than to identify prospective properties consumers may be interested in purchasing. Information deemed reliable but not guaranteed. ©: MichRIC MLS. Last Update September 24, 2026 5:00 PM UTC
